Dharma Patel / Architecture & creative practice
Spaces for
living,
moving &
gathering.

I’m a designer and Master of Architecture student at the University of Cincinnati. I work across architecture, art, and storytelling to make places that feel connected to the people who use them.
Explore selected work

Colorful collage of Lower Price Hill, its viaduct, neighborhood buildings, cyclists, murals, and river
Where Water GathersLower Price Hill, Cincinnati · 2026
Selected work

Thinking at the scale
of everyday life.

From a neighborhood waterfront to a shared courtyard, these projects look for the moments where architecture can bring people together.
01 / 04

Urban design · Landscape · Public space

Where Water
Gathers

















Stormwater becomes a public landscape in a proposal for Lower Price Hill. Green roofs, bioswales, ponds, and wetlands guide water toward the Ohio River while paths and places to gather reconnect the neighborhood to its waterfront.

Place
Lower Price Hill, Cincinnati
Year
2026
Prof.
Andrew Tetrault
Team
With Arati Bhandari
Under the greenbelt, a planted path and skate area weave between mural-covered viaduct columns
Under the greenbelt / a path, planting, murals, and room to play
More from Where Water Gathers Explore sketches, plans & water details13 images
02 / 04

Museum · Context · Adaptive form

The OTR
Archive

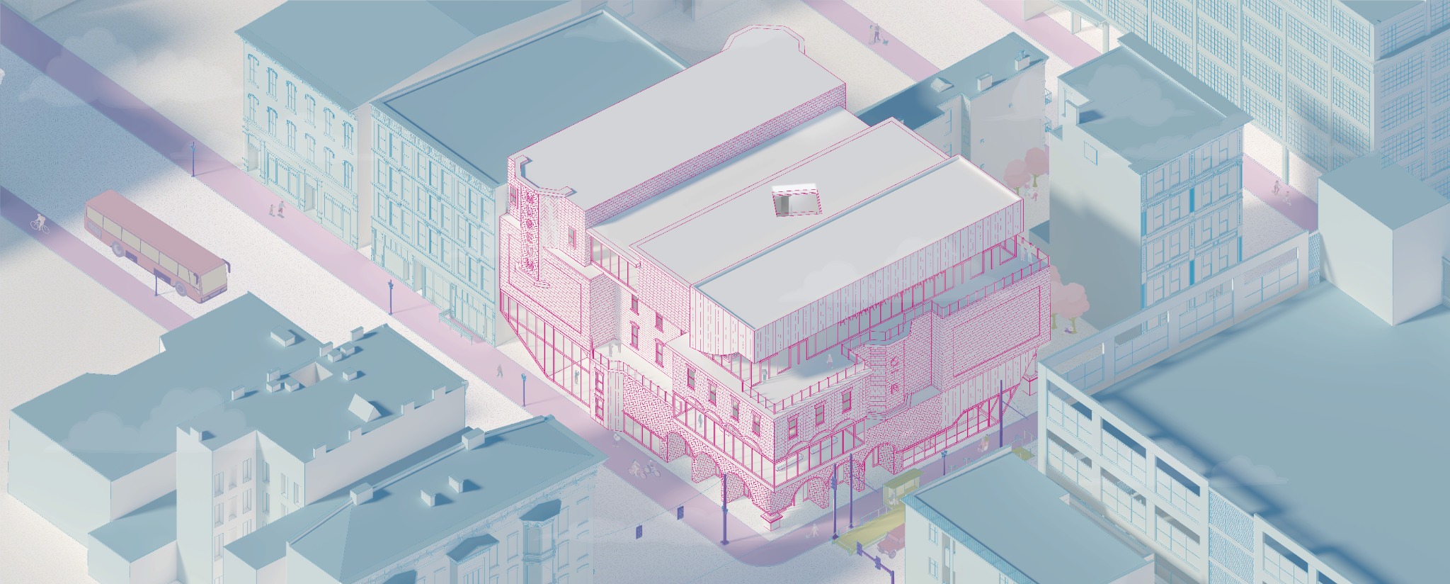
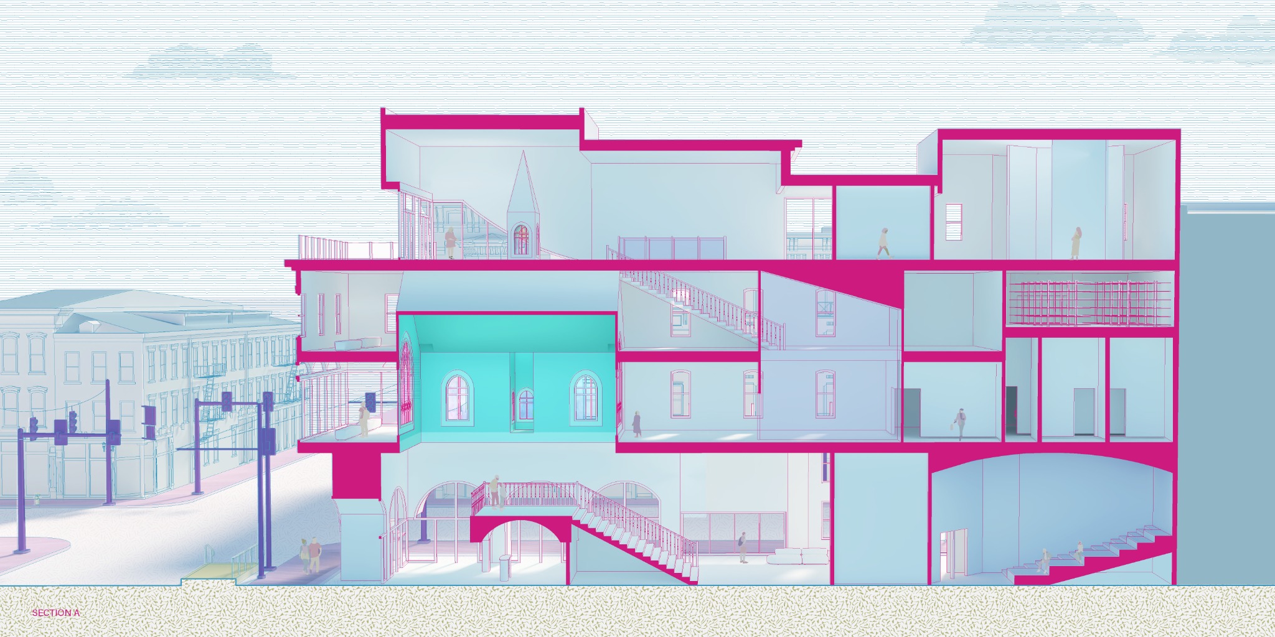
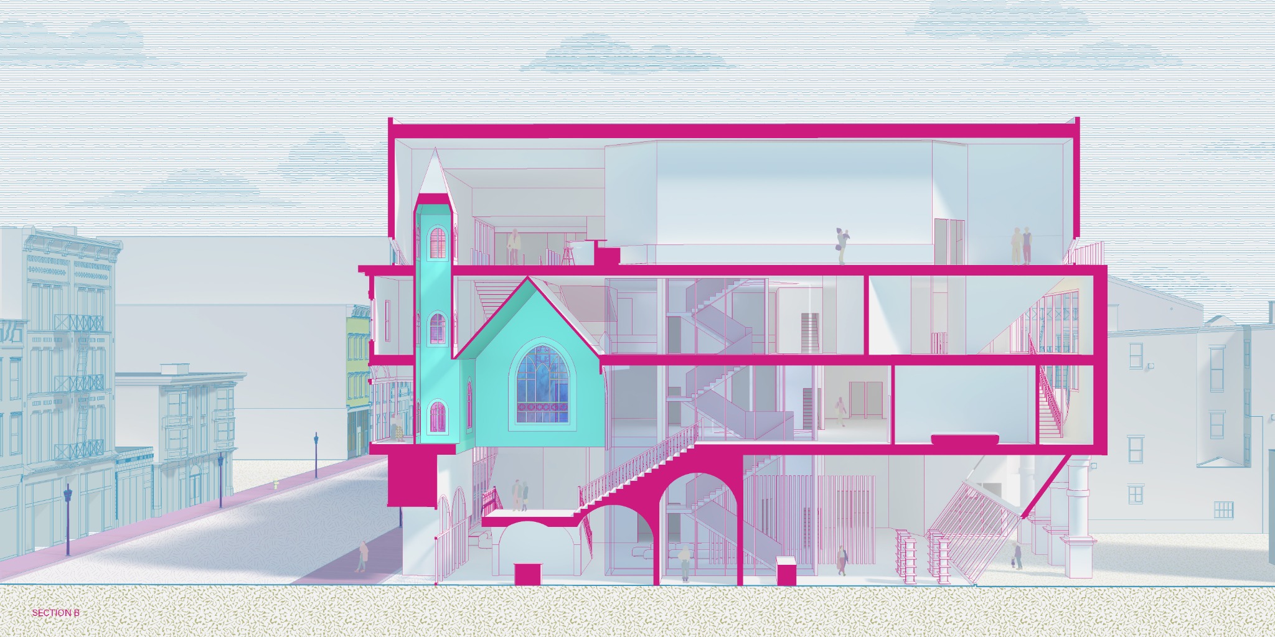
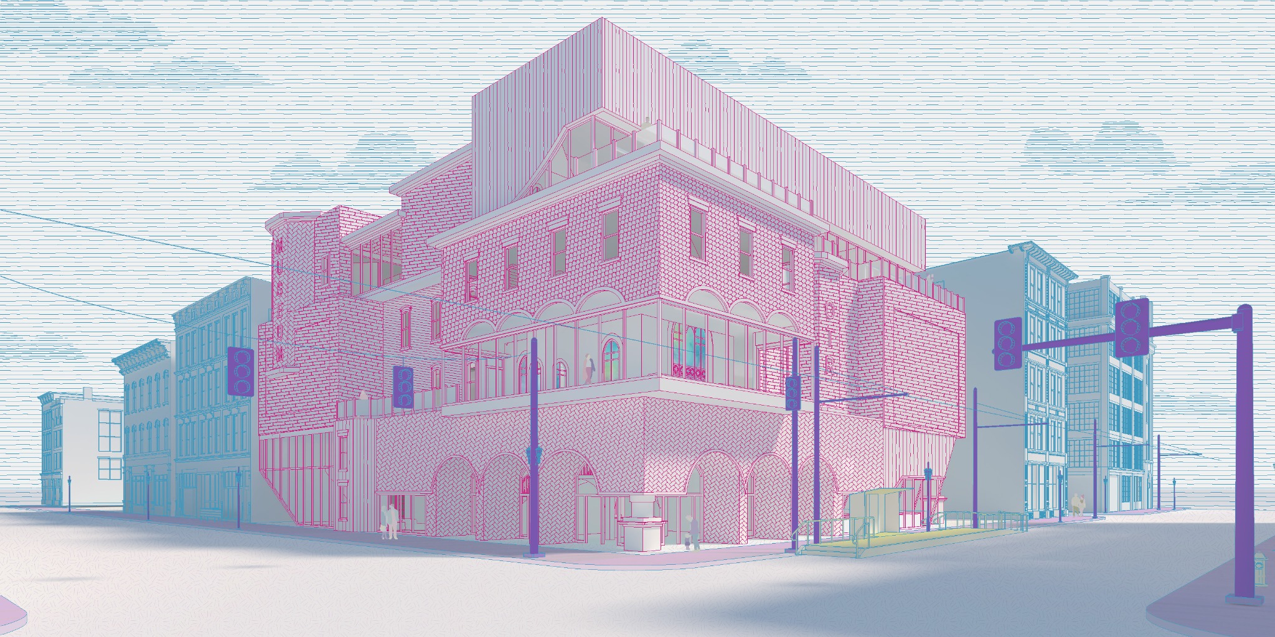
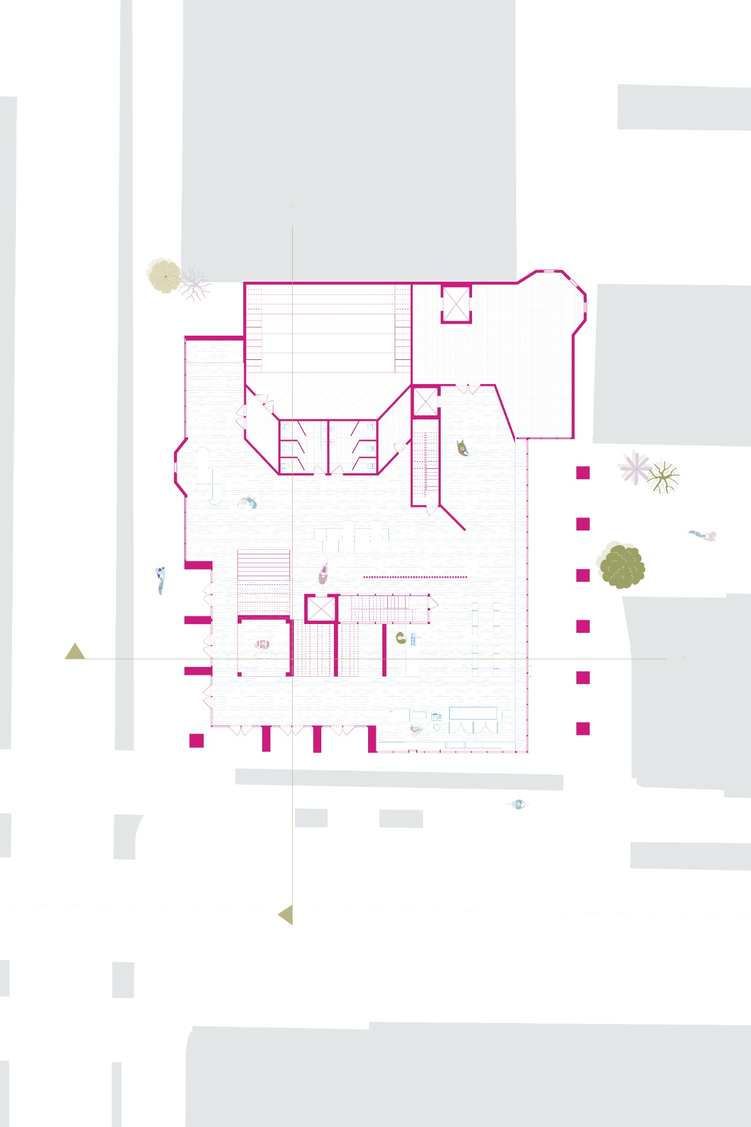
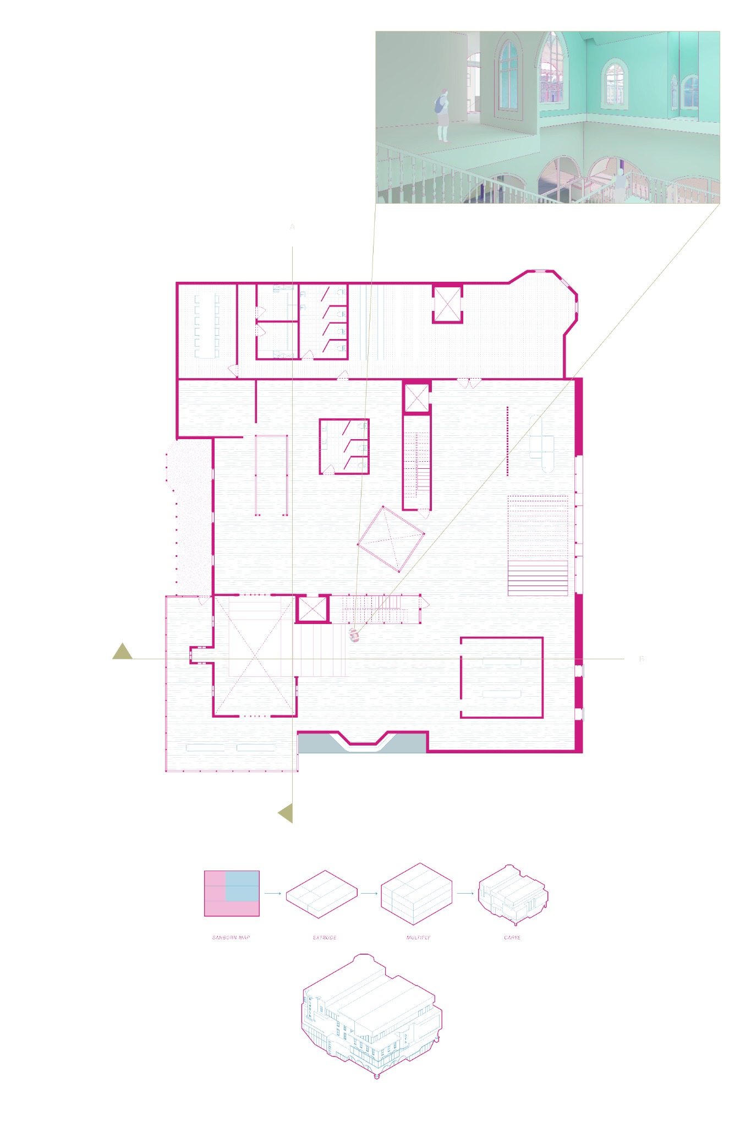
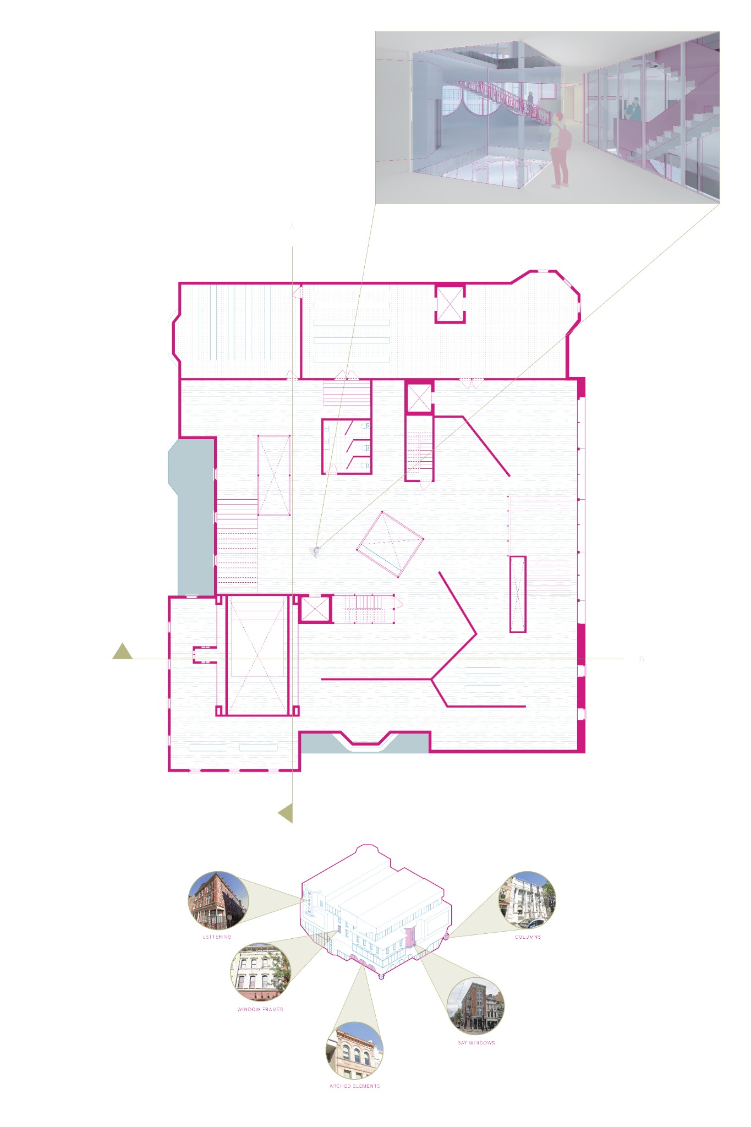
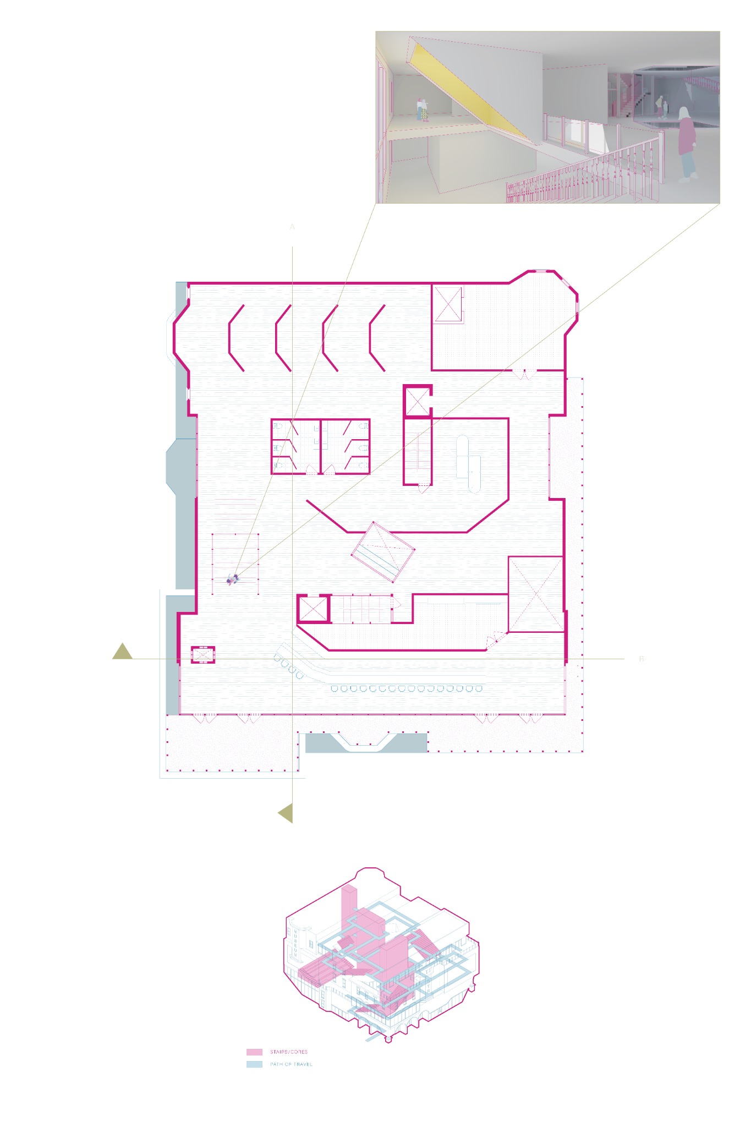
A museum where the building itself becomes part of the collection. Historic parcel outlines and facade rhythms from Over-the-Rhine shape its massing, while a contextual grid and interior figures guide the visitor through the galleries.

Place
Over-the-Rhine, Cincinnati
Year
2025
Prof.
Mara Marcu
Team
With Sam Kazmaier
Axonometric view of the museum within the surrounding Over-the-Rhine blocks
Axon / an architectural artifact within the urban fabric
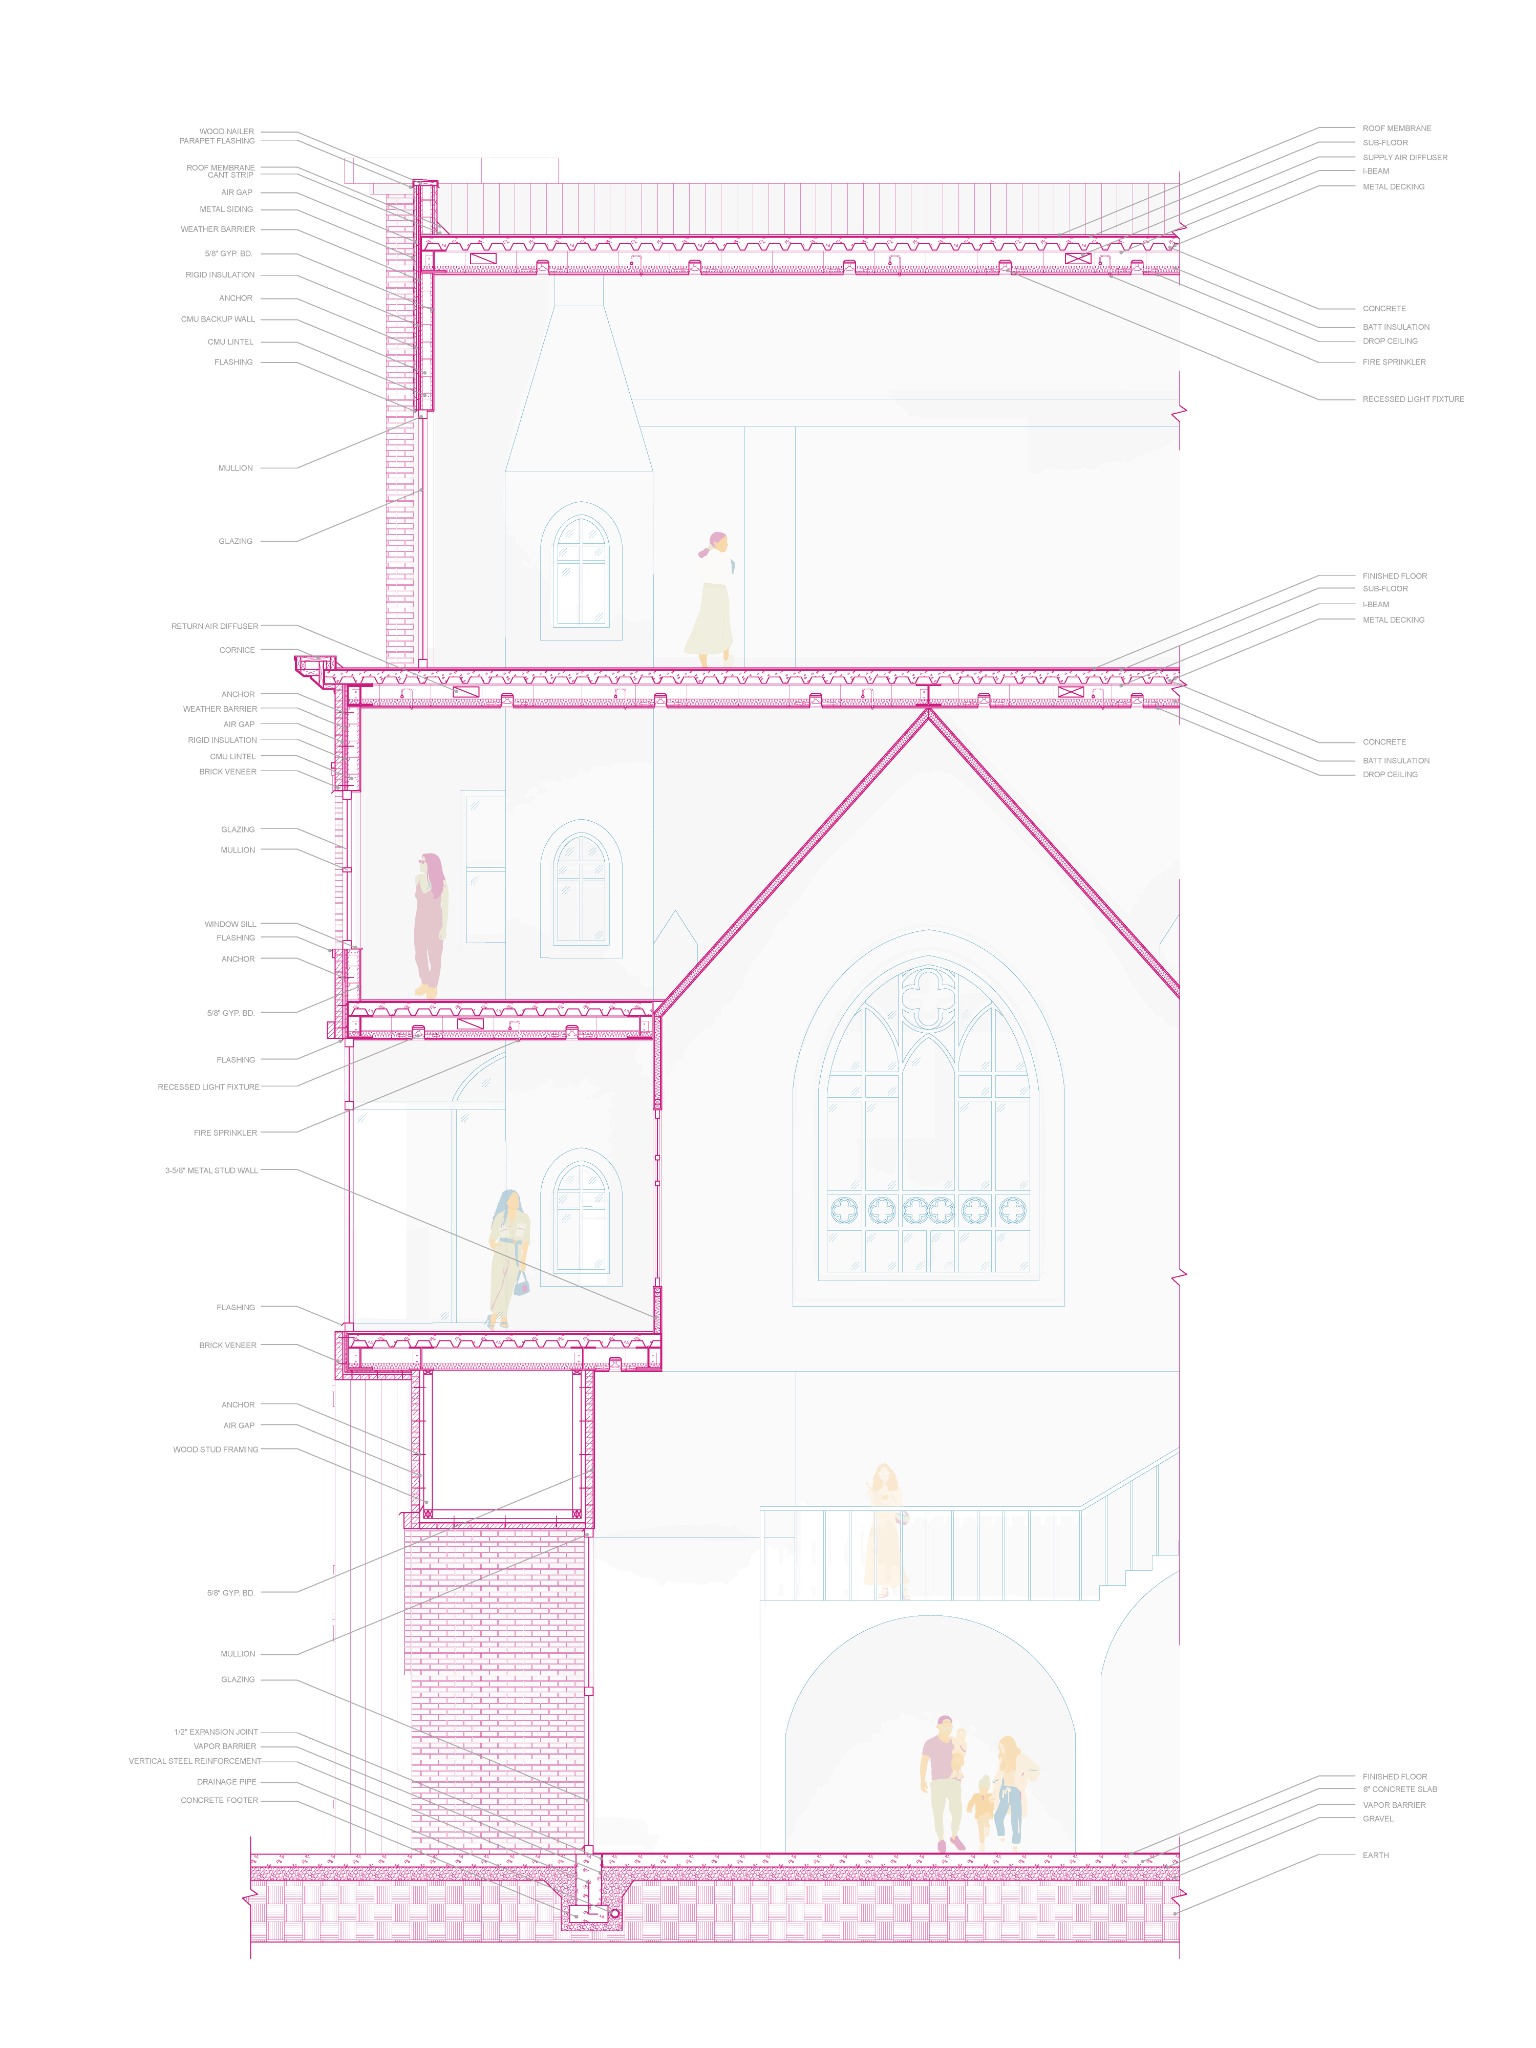
Section A through the museum showing the street, interior volumes, and stair
Building section A
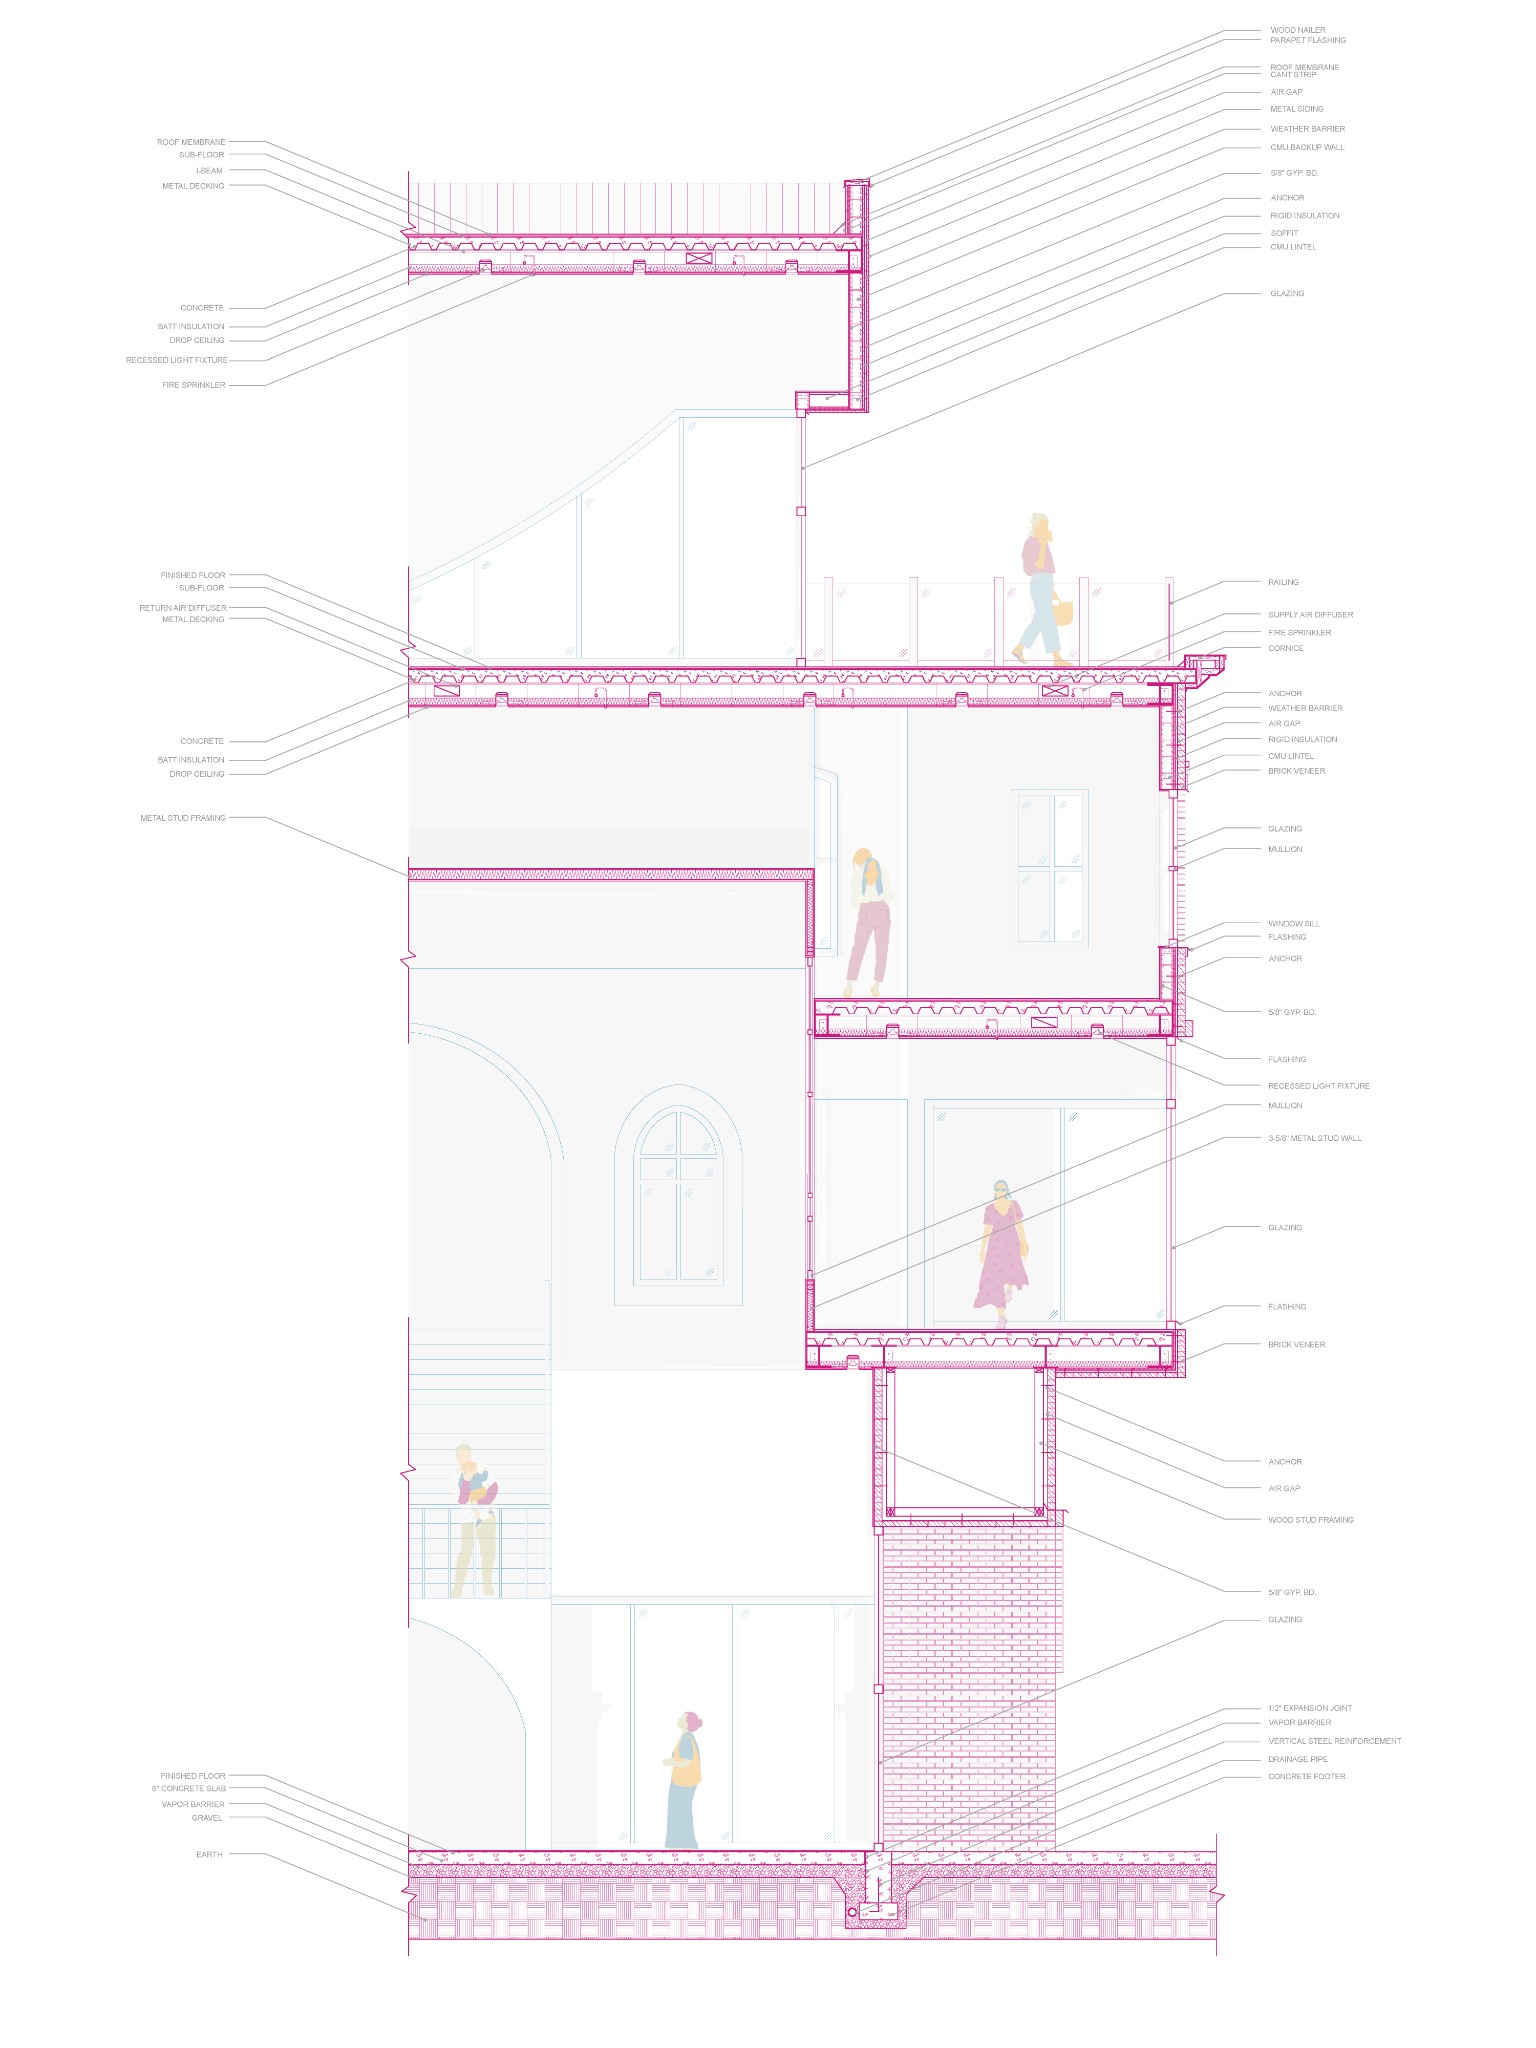
Section B through the museum showing galleries, circulation, and neighboring buildings
Building section B
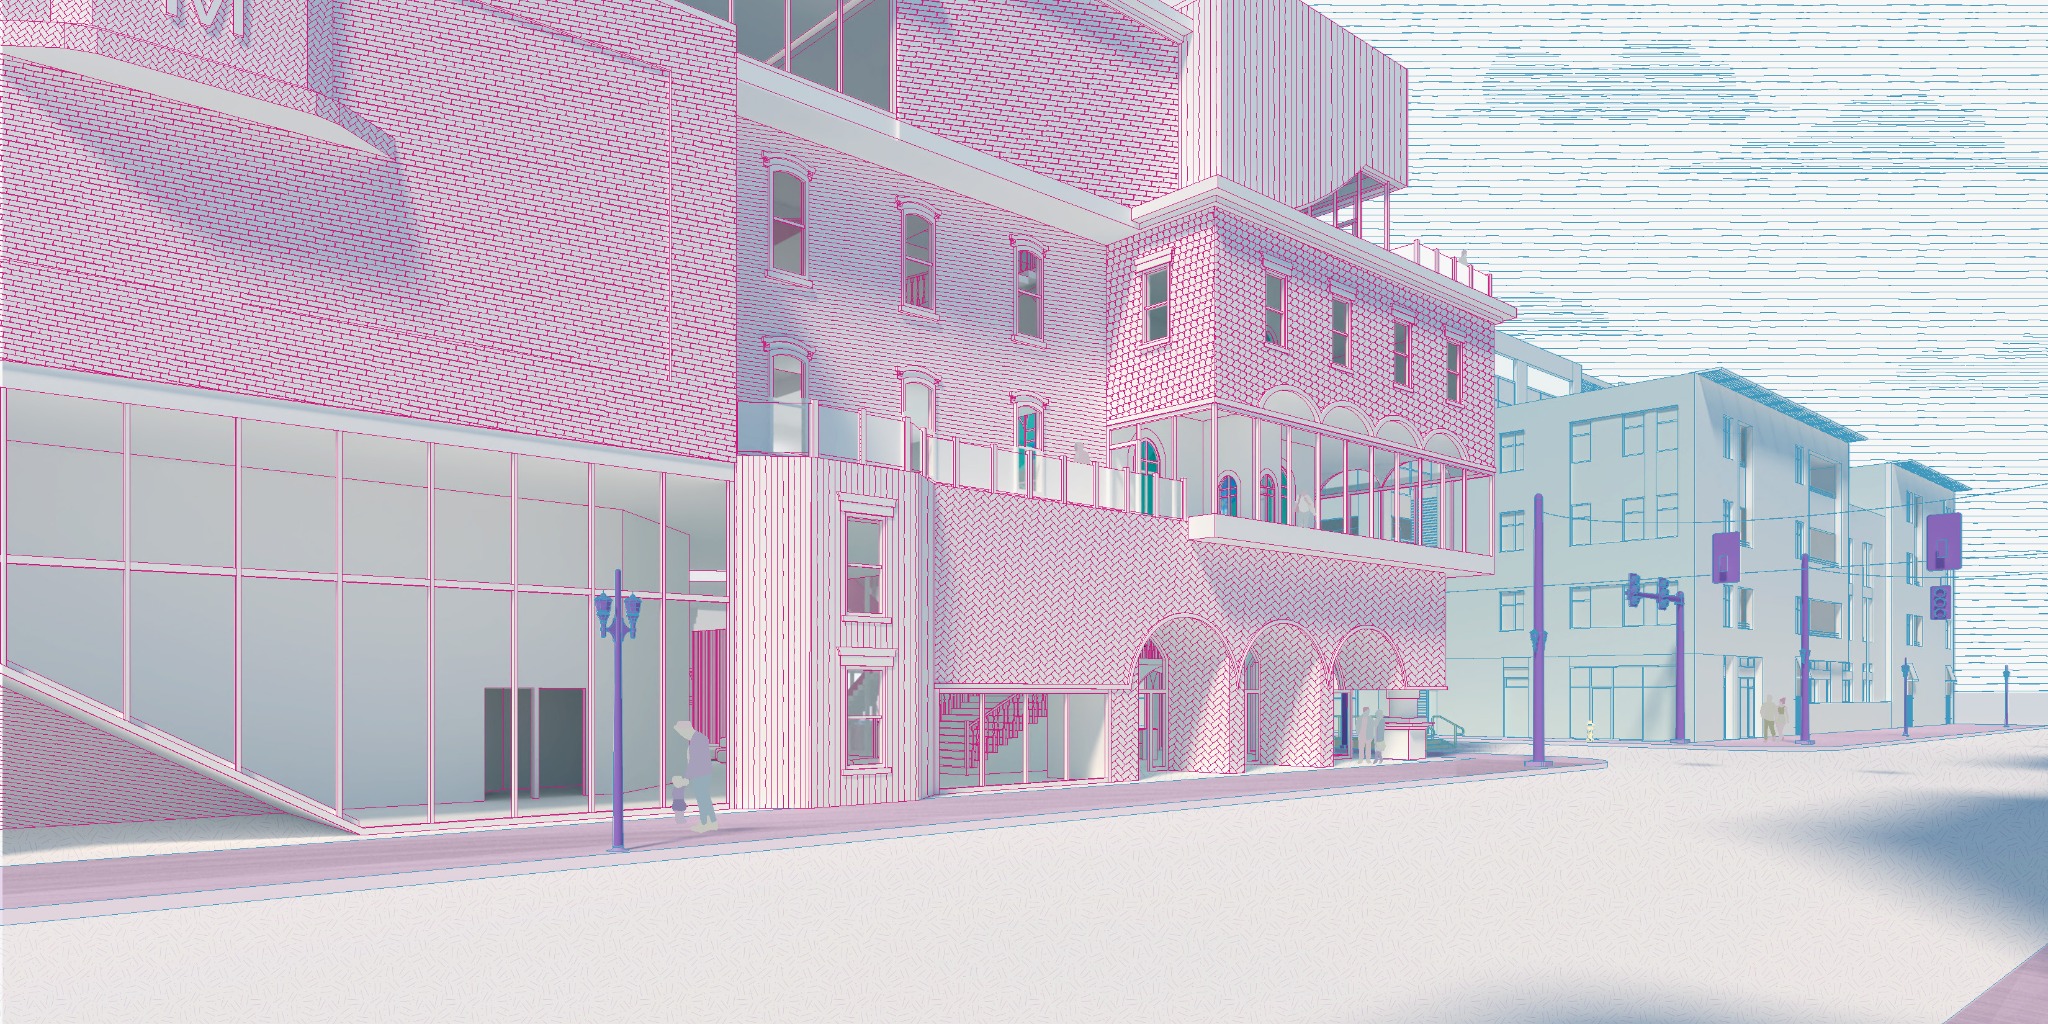
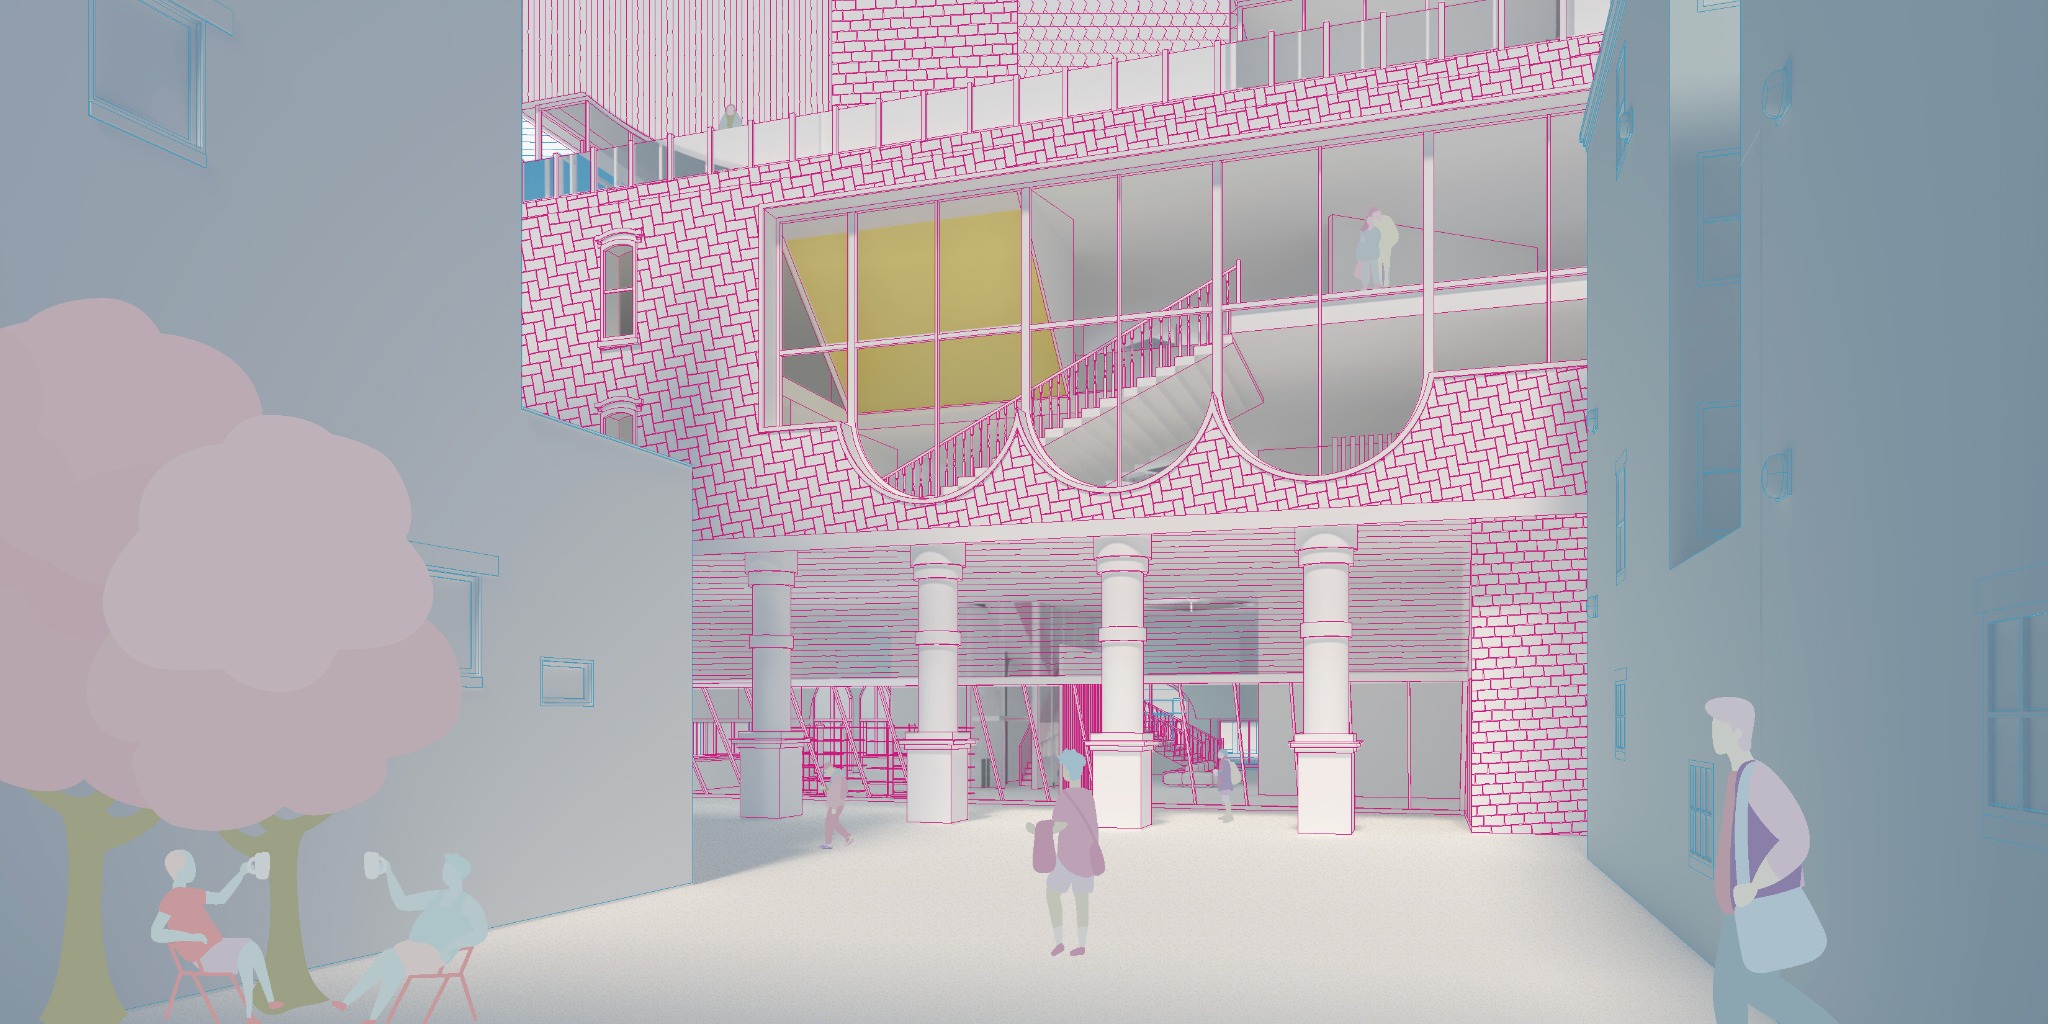
Street level view of the museum's arched facade and neighboring buildings
Along the street / the building meets its neighbors
Street corner view of the pink museum facade among Over-the-Rhine buildings
Corner view / an architectural artifact in the neighborhood
Experience

Inside the archive

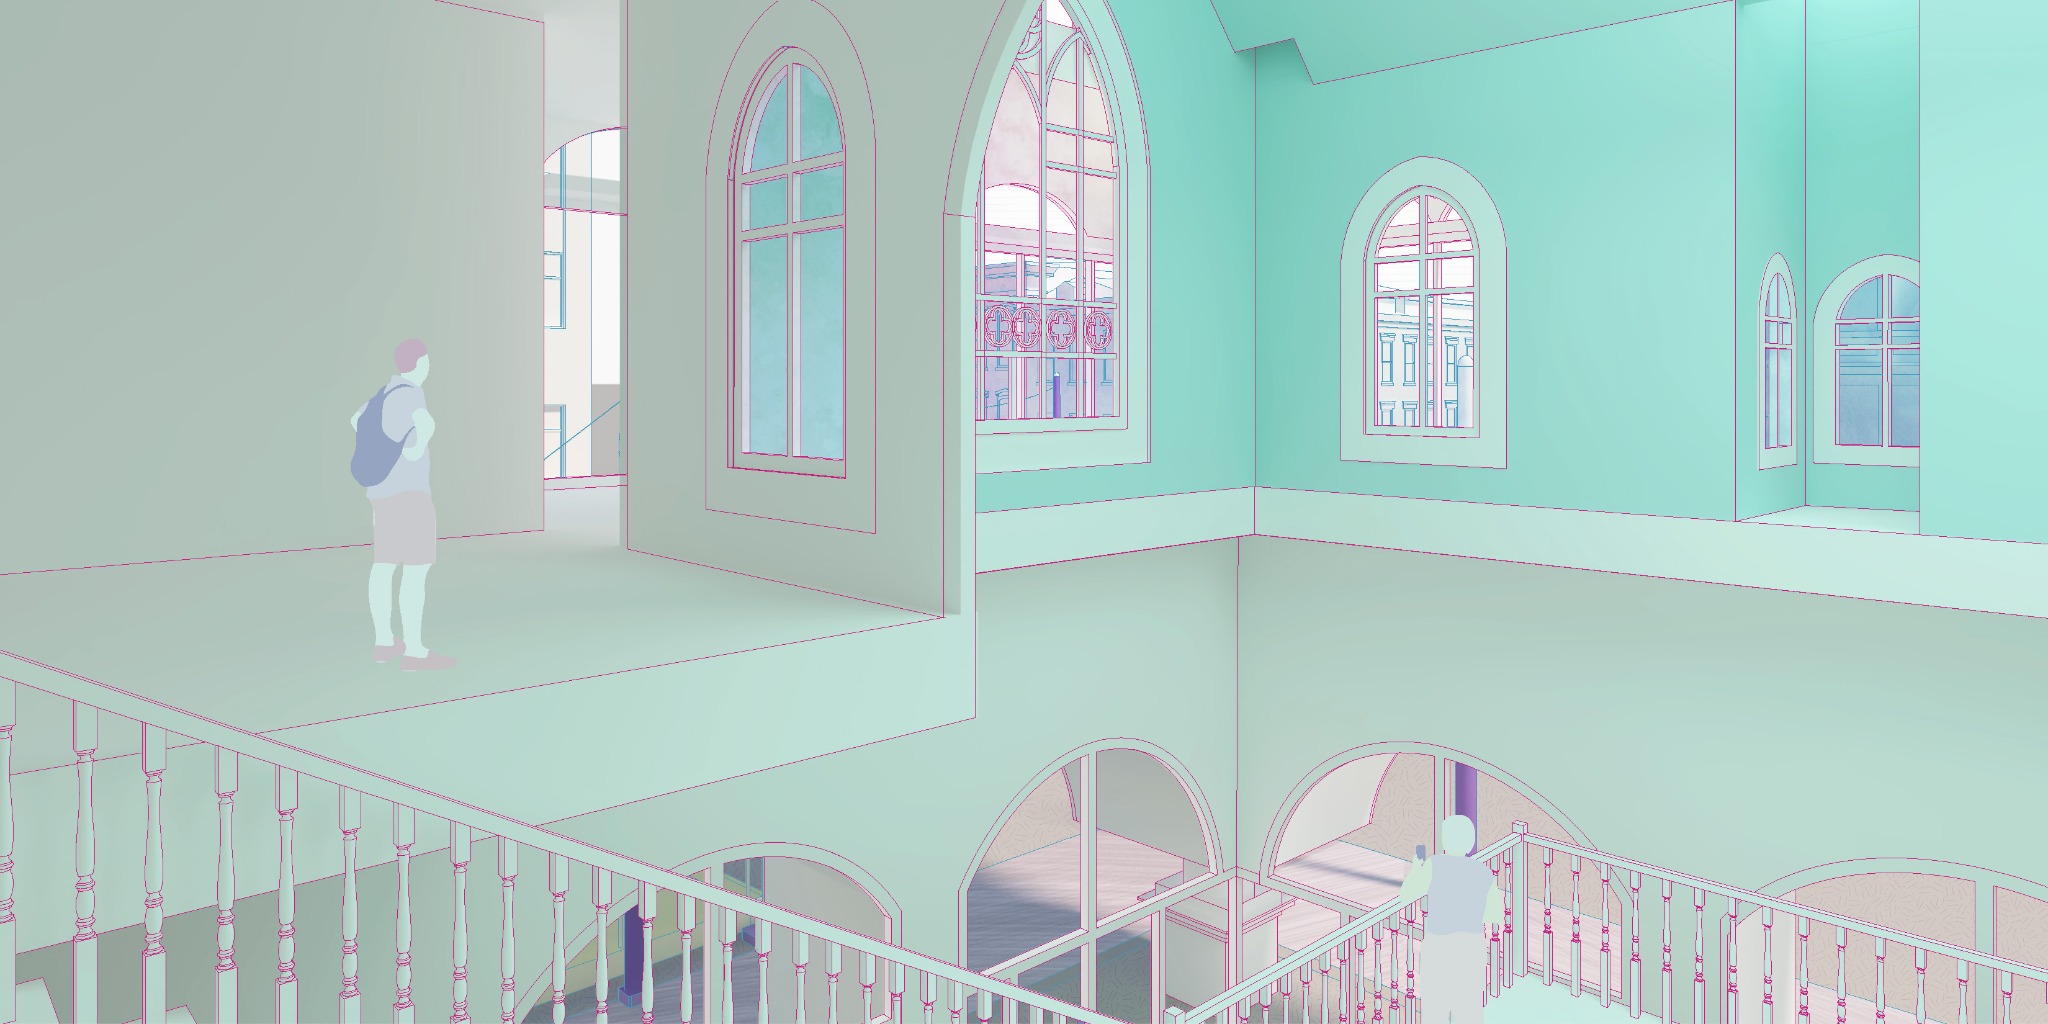
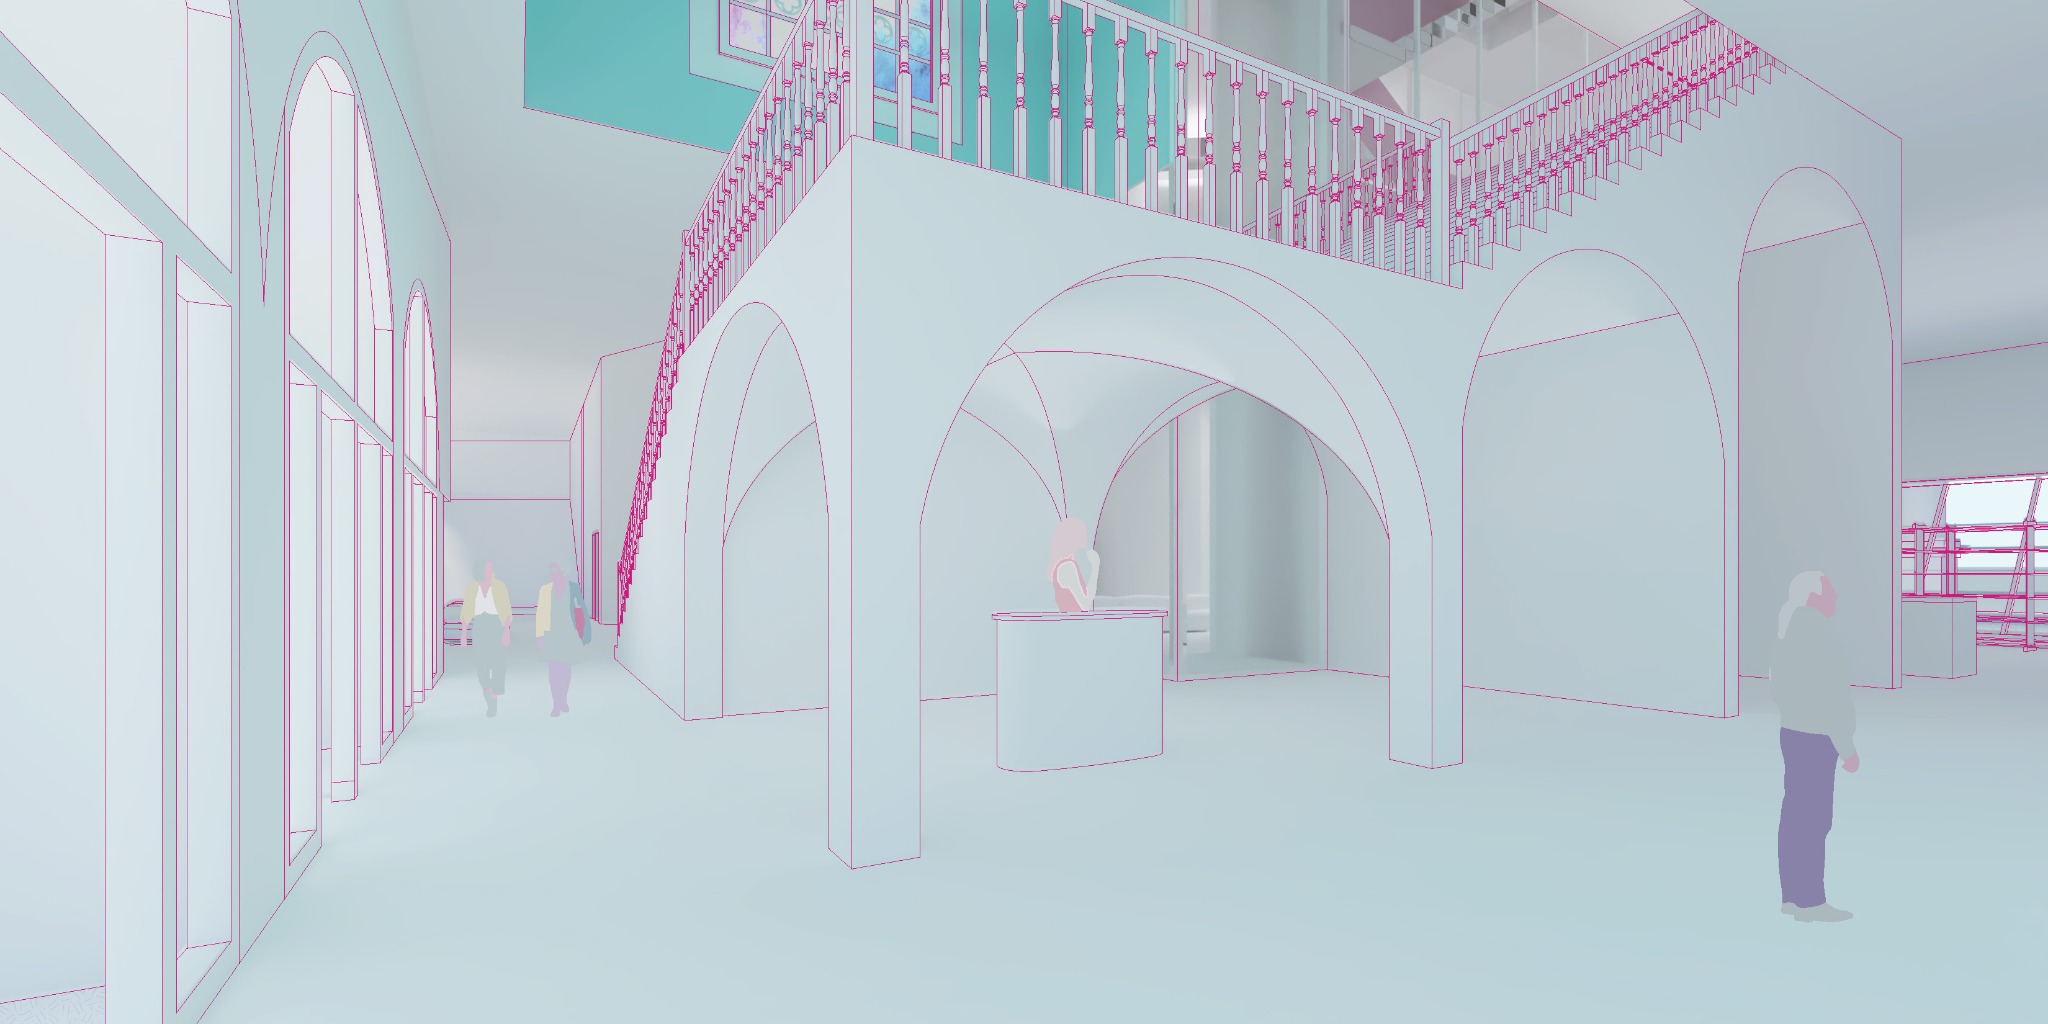
Arches, overlooks, and shifts in light connect the existing fabric with new gallery spaces.

Interior view through arched windows and across an upper gallery overlooking the space below
Gallery / looking across the old and new spaces
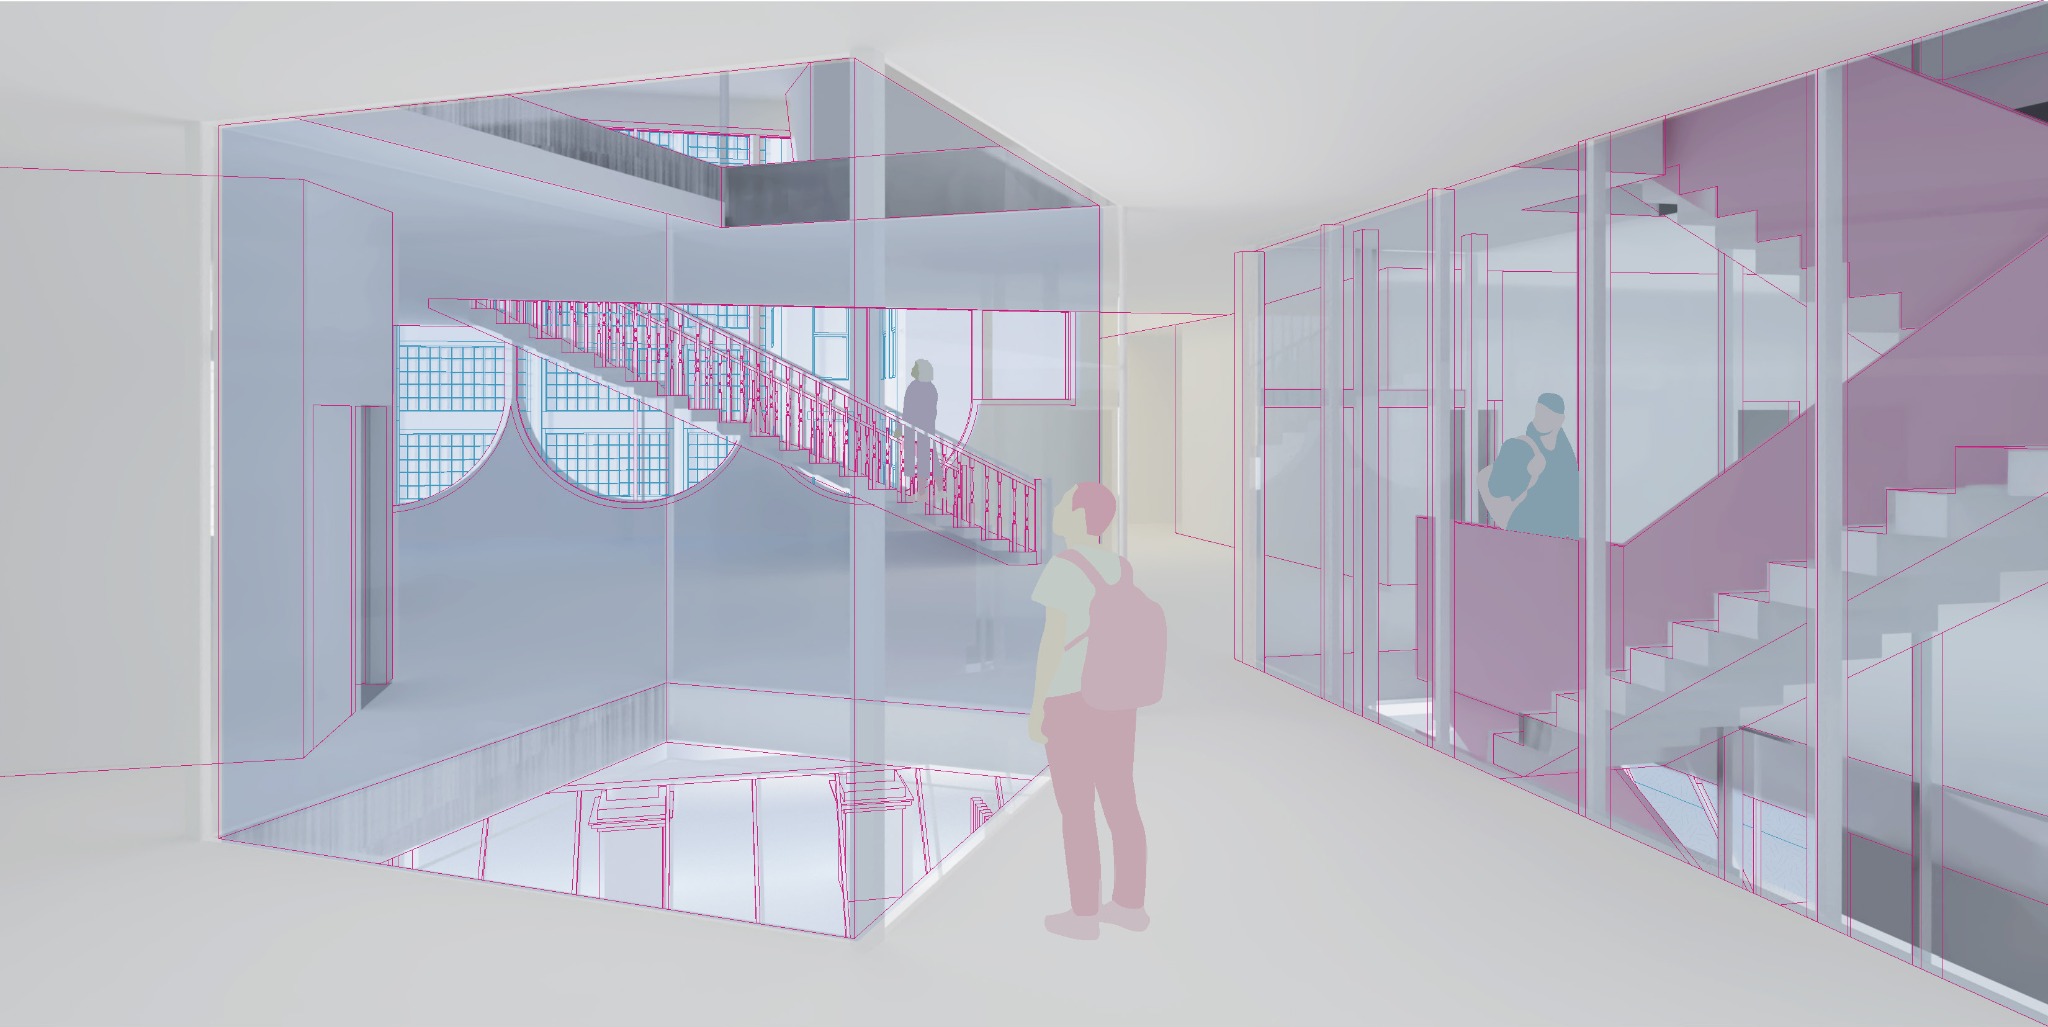
Skylit gallery with transparent partitions, an open floor, and pink stairs
Skylight / bringing daylight into the route
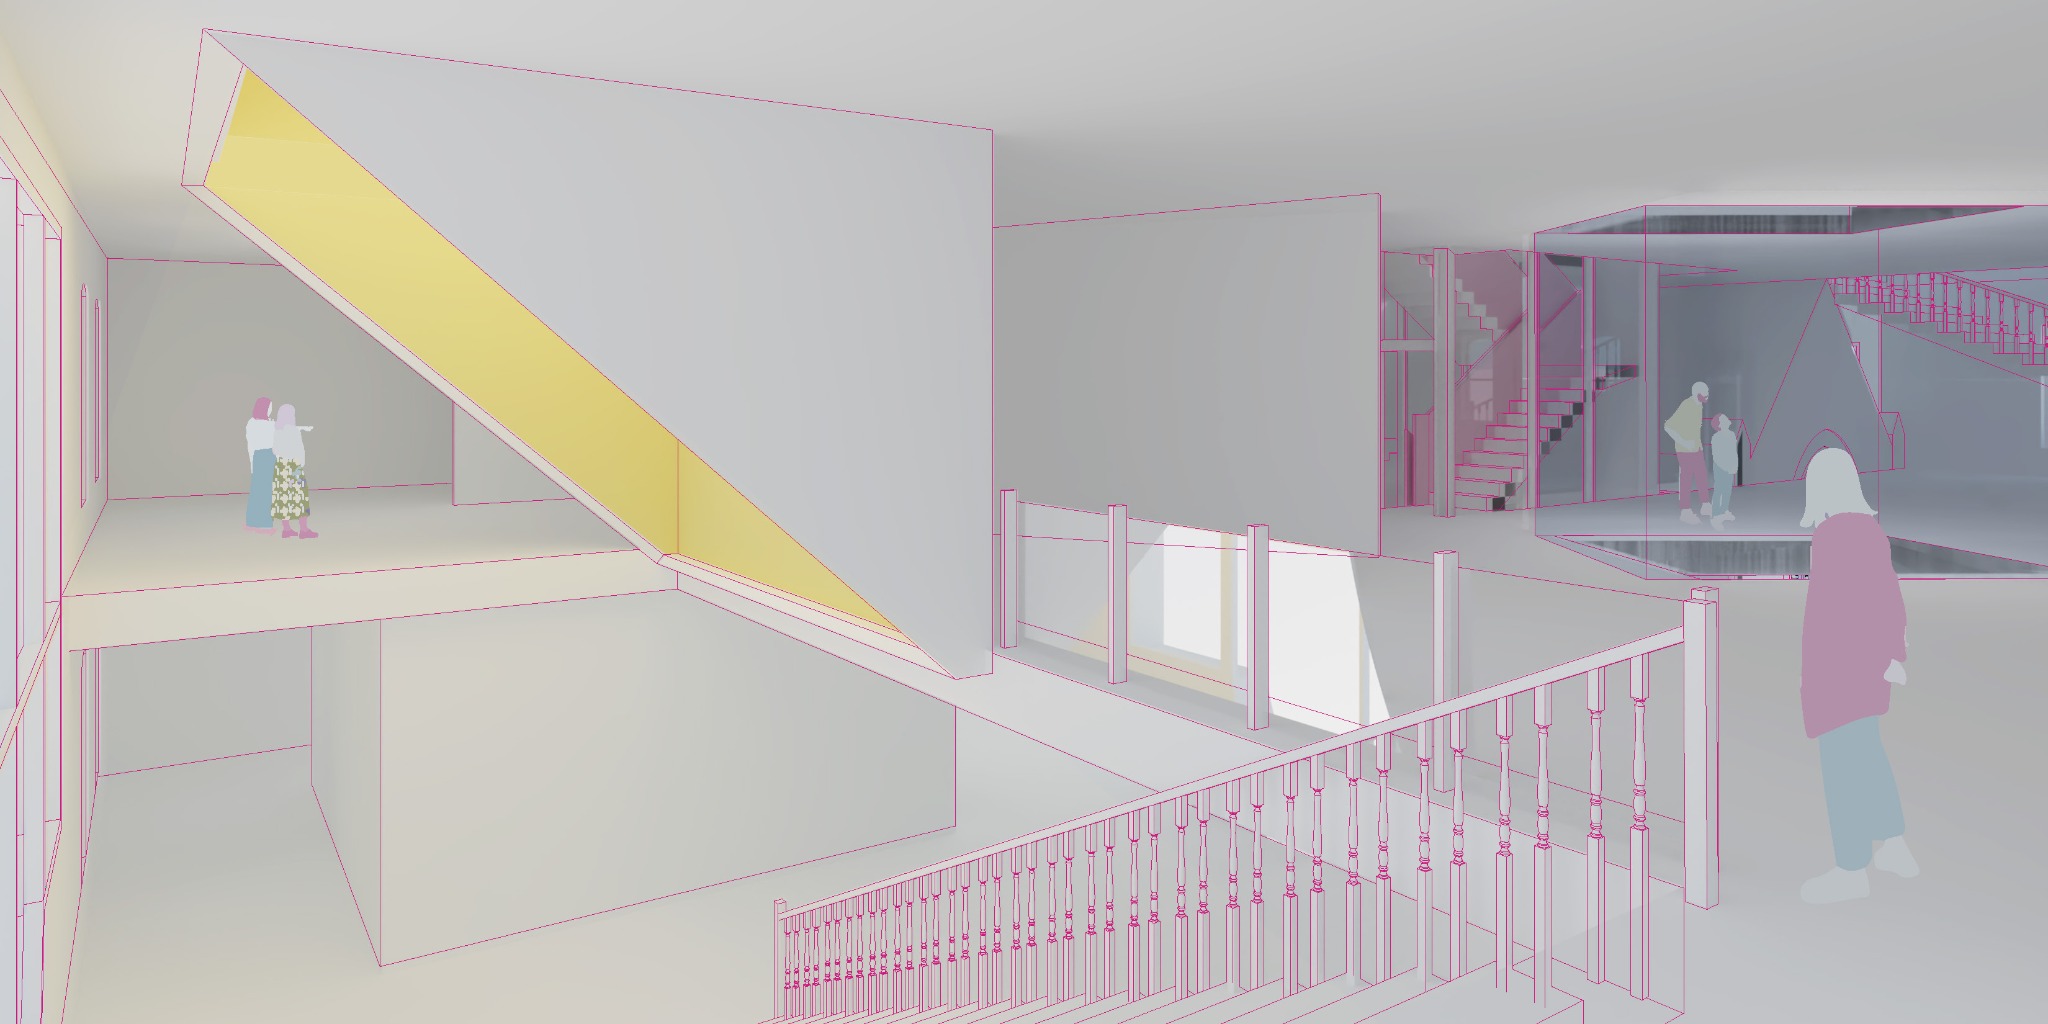
Upper gallery with a yellow sculptural element and views into adjacent spaces
Upper level / spaces in conversation
More from the museum Explore additional views & drawings8 images
03 / 04

Housing · Community · Modular design

Block by
Block

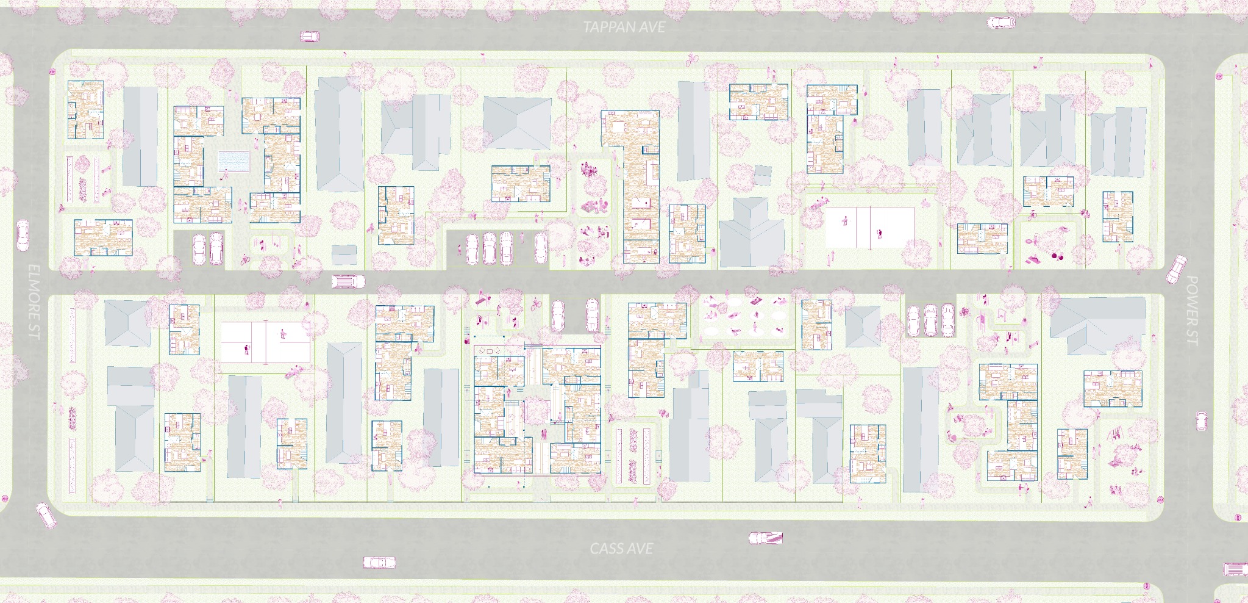
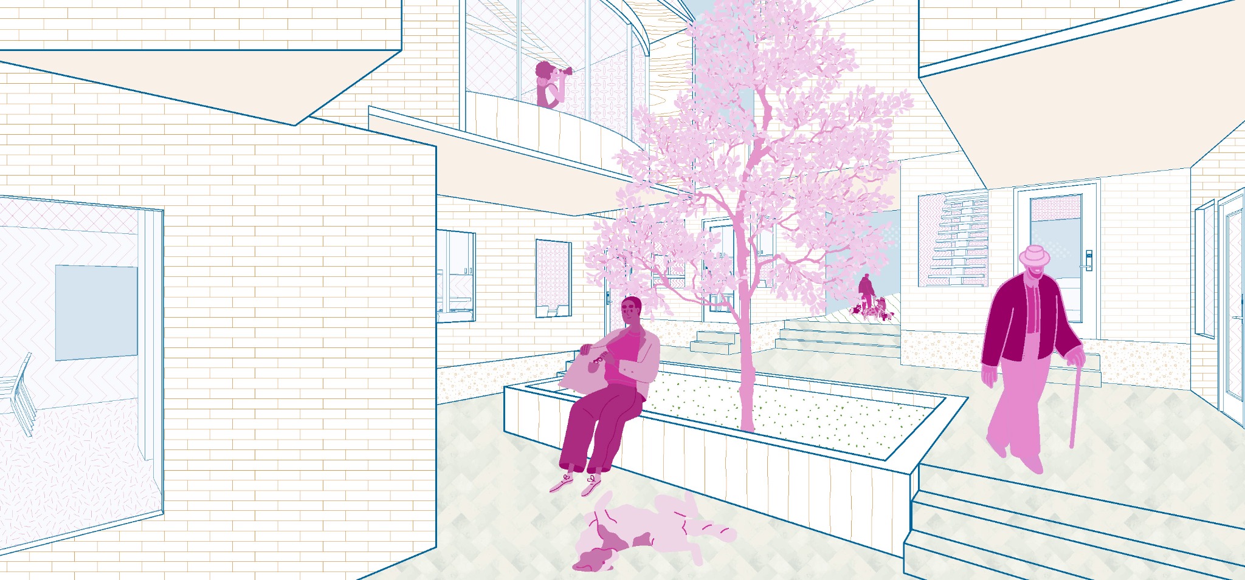
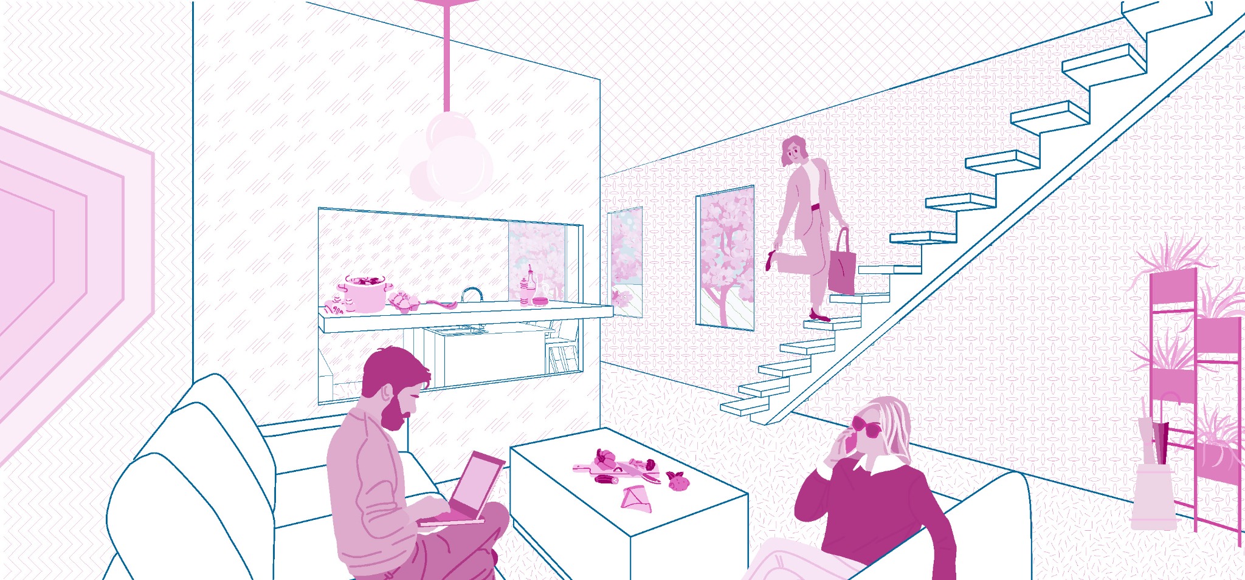
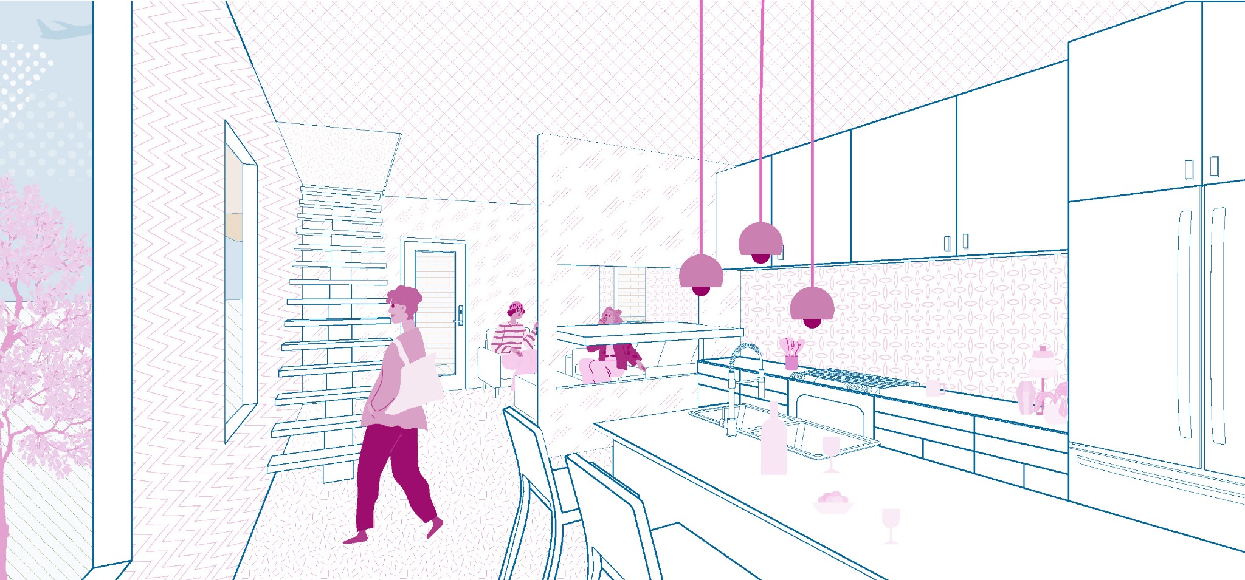
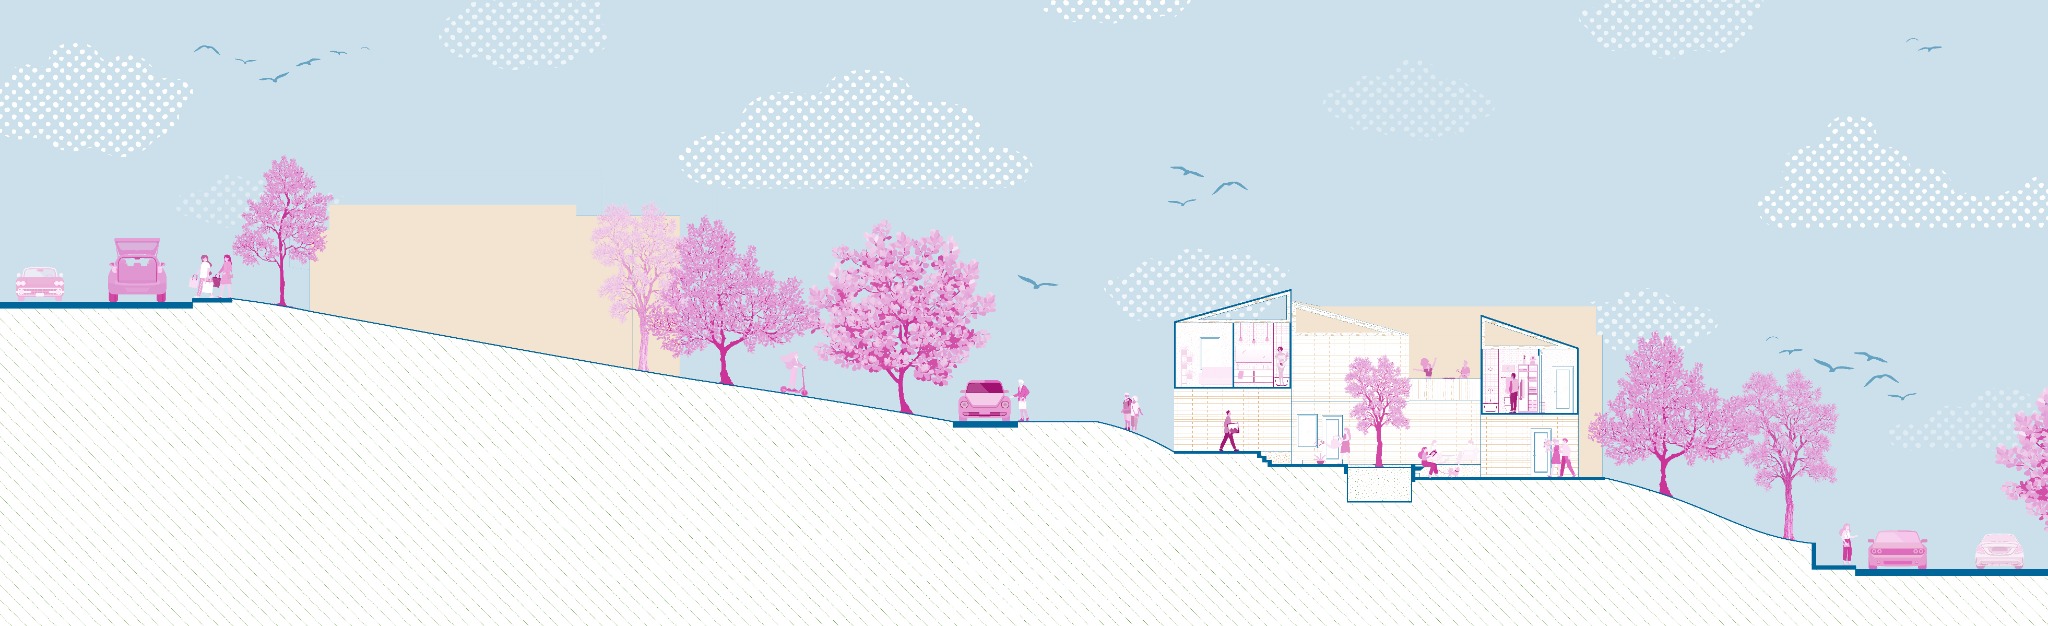

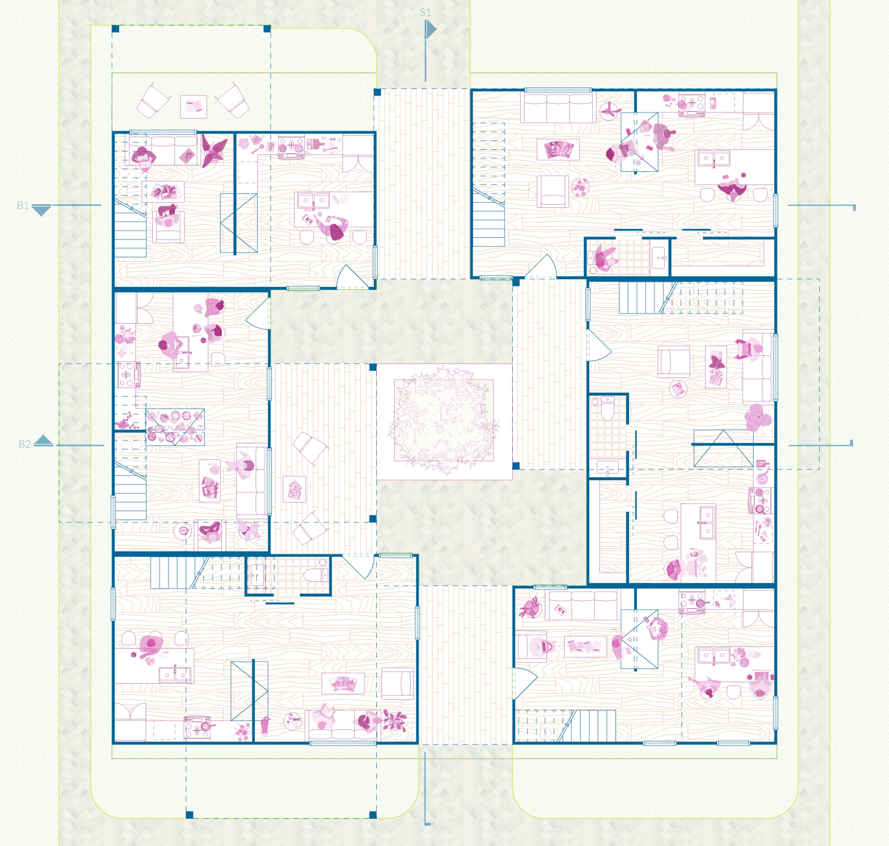
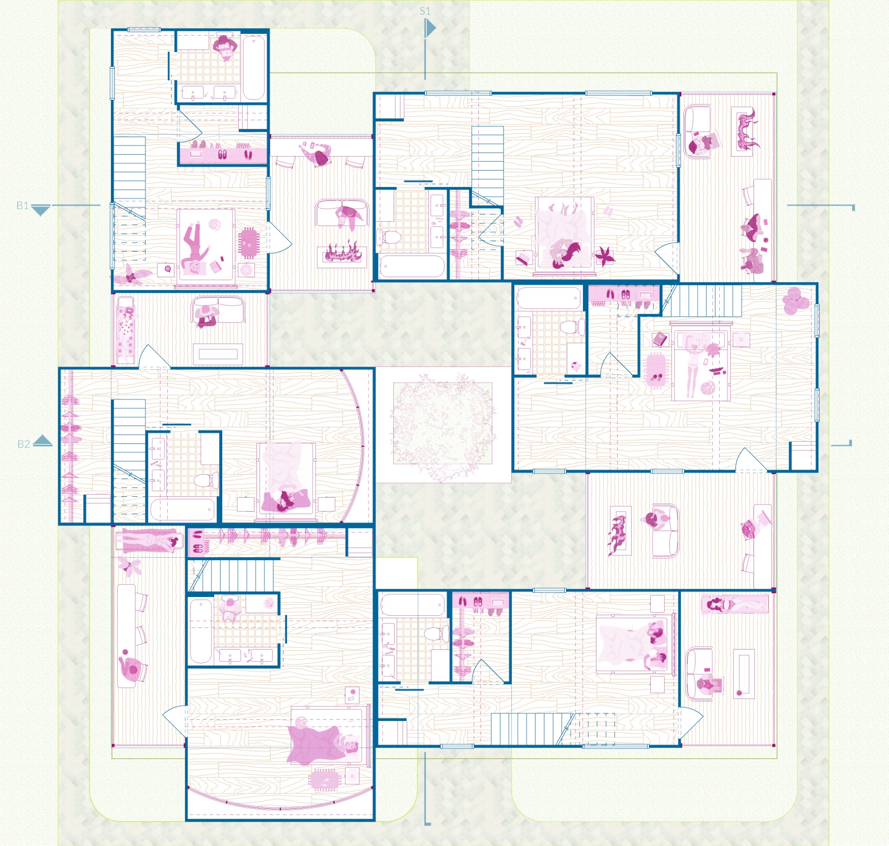
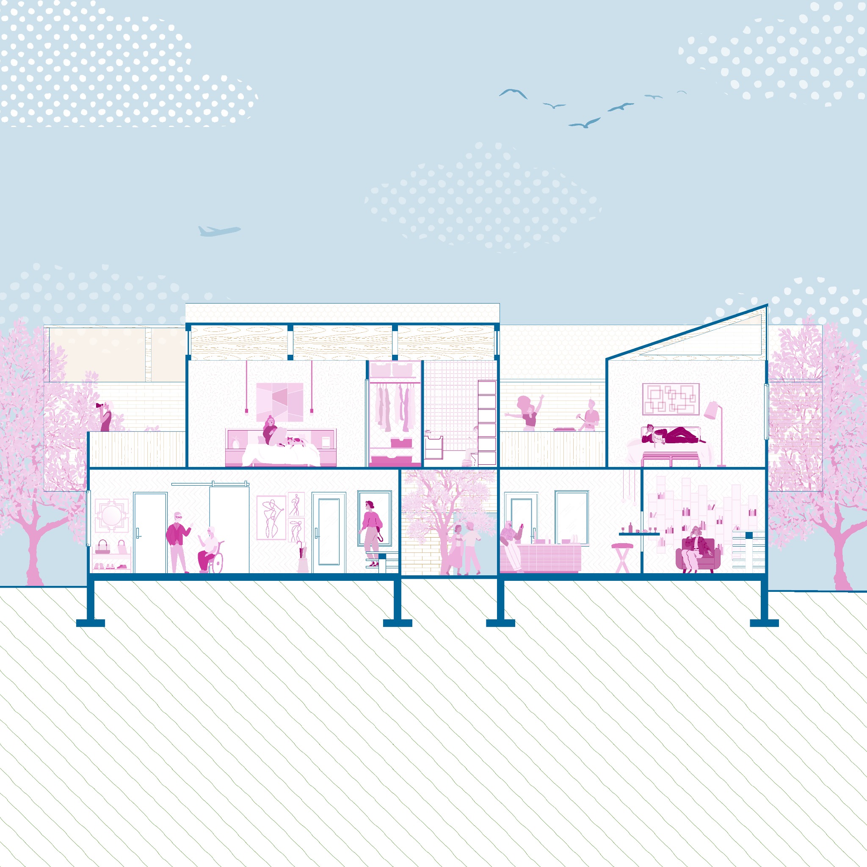
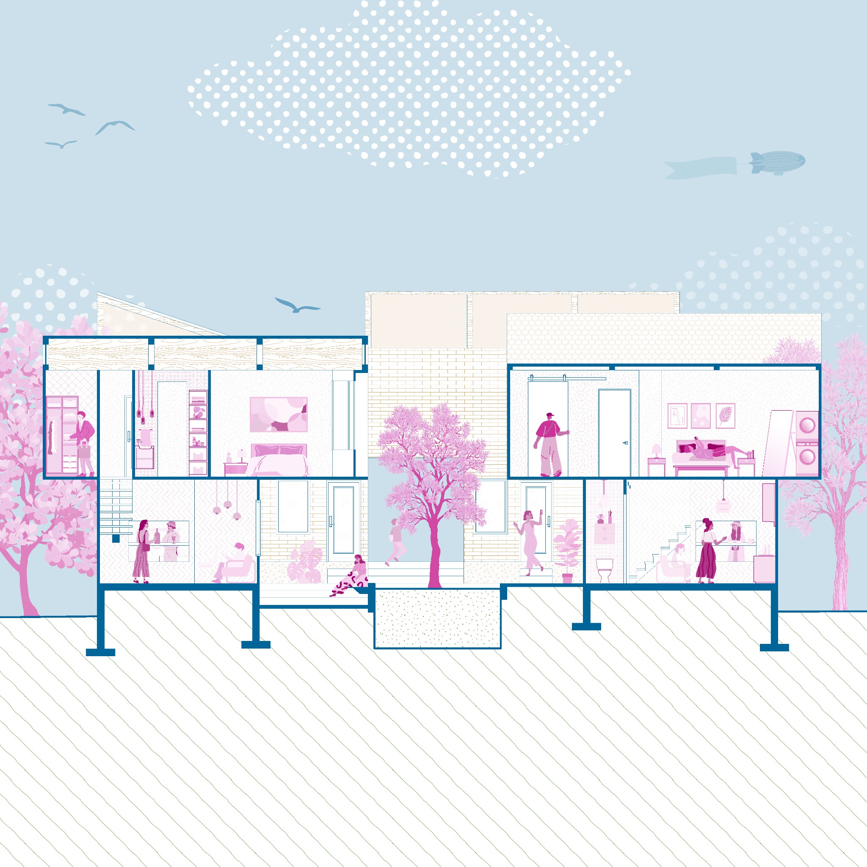
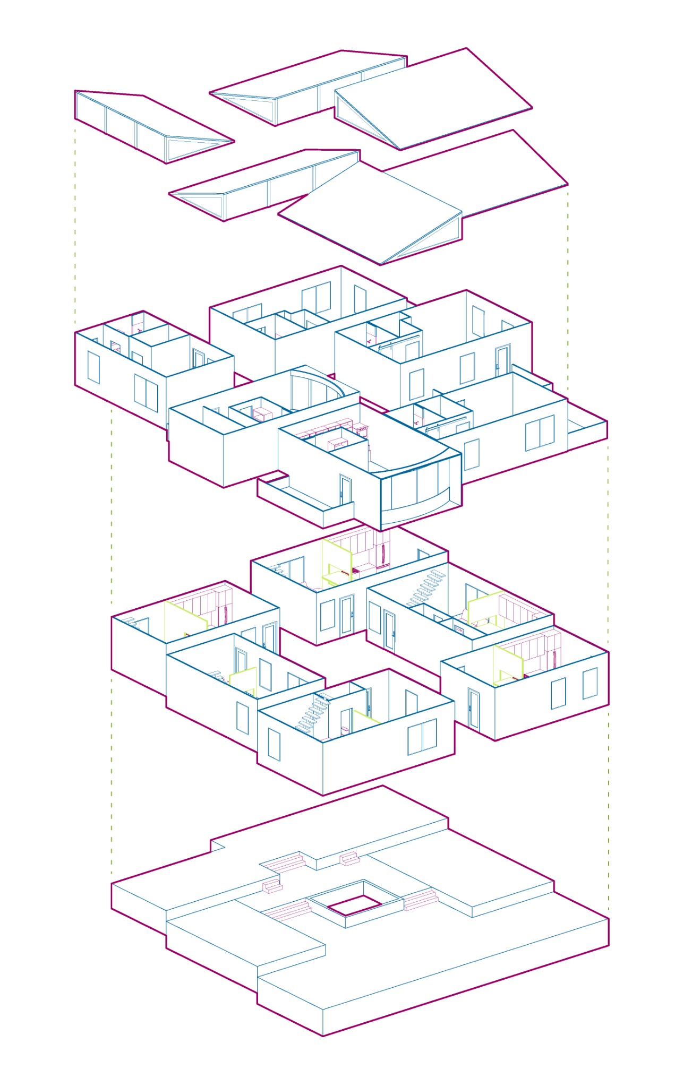
Modular co-housing for students and older residents balances private space with shared life. Accessible single-level homes, varied units, and courtyards respond to the site’s topography and create opportunities for connection across generations. The City of Cincinnati had bought this South Cumminsville block as it explored revitalization, and representatives visited our studio to see our ideas.

Place
South Cumminsville, Cincinnati
Year
2024
Prof.
Peter Ye
Team
With Dylan Holsapple
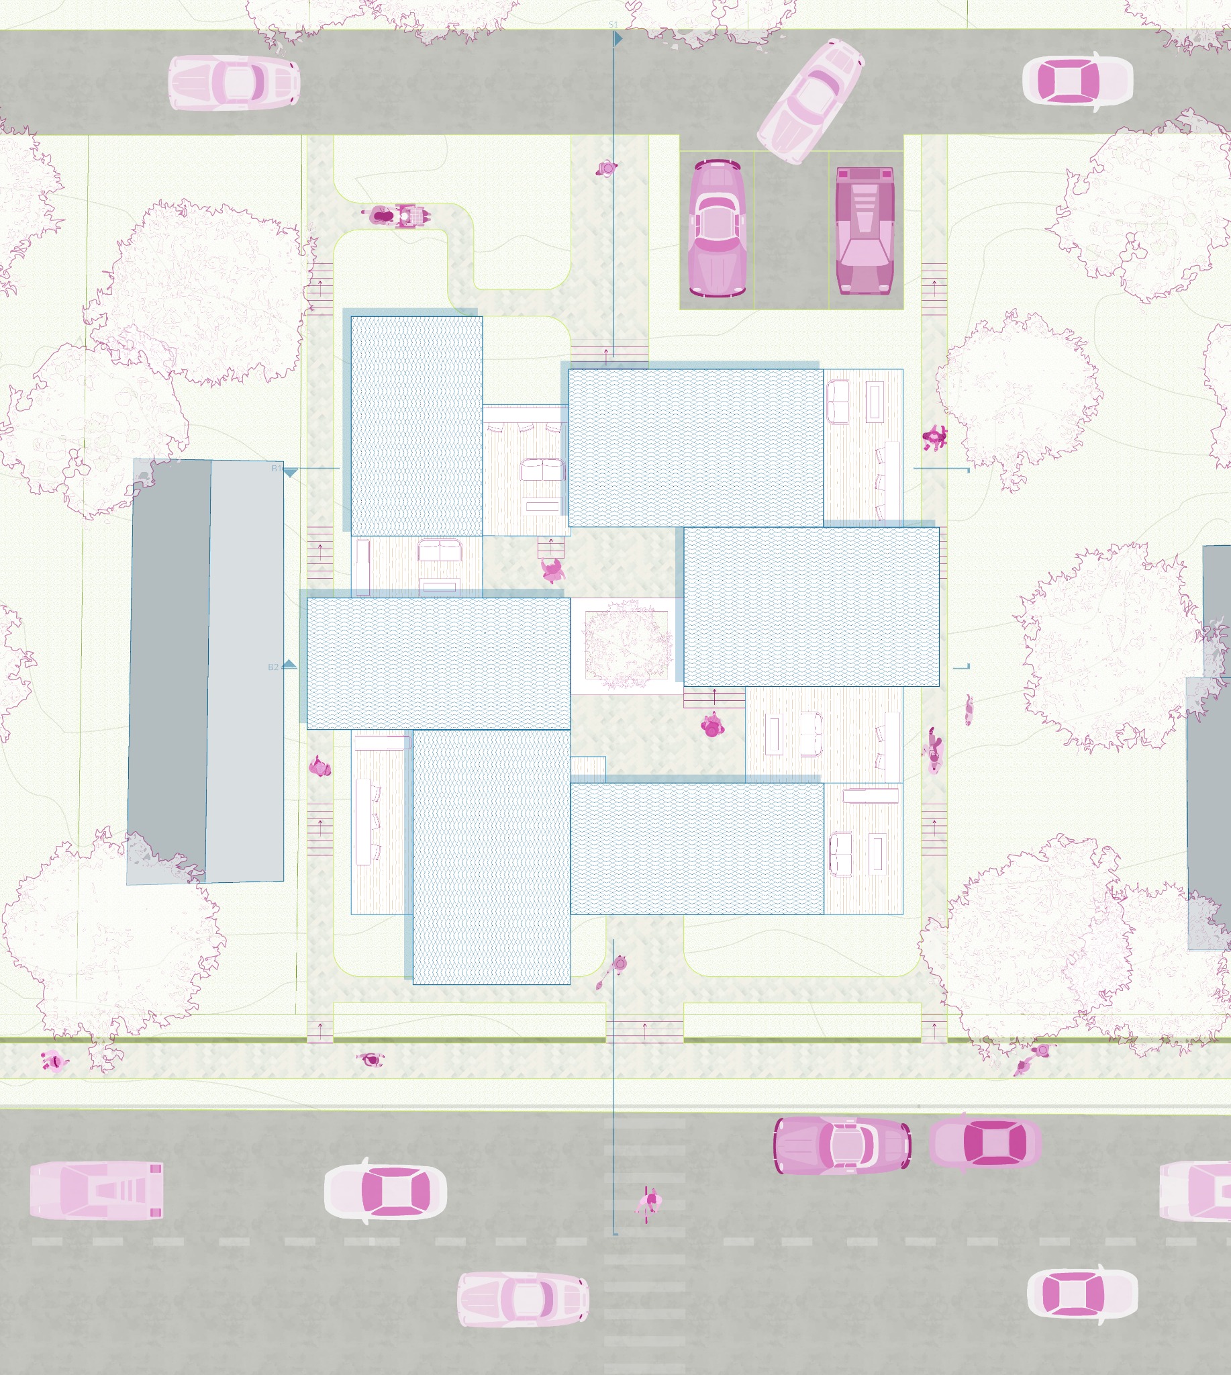
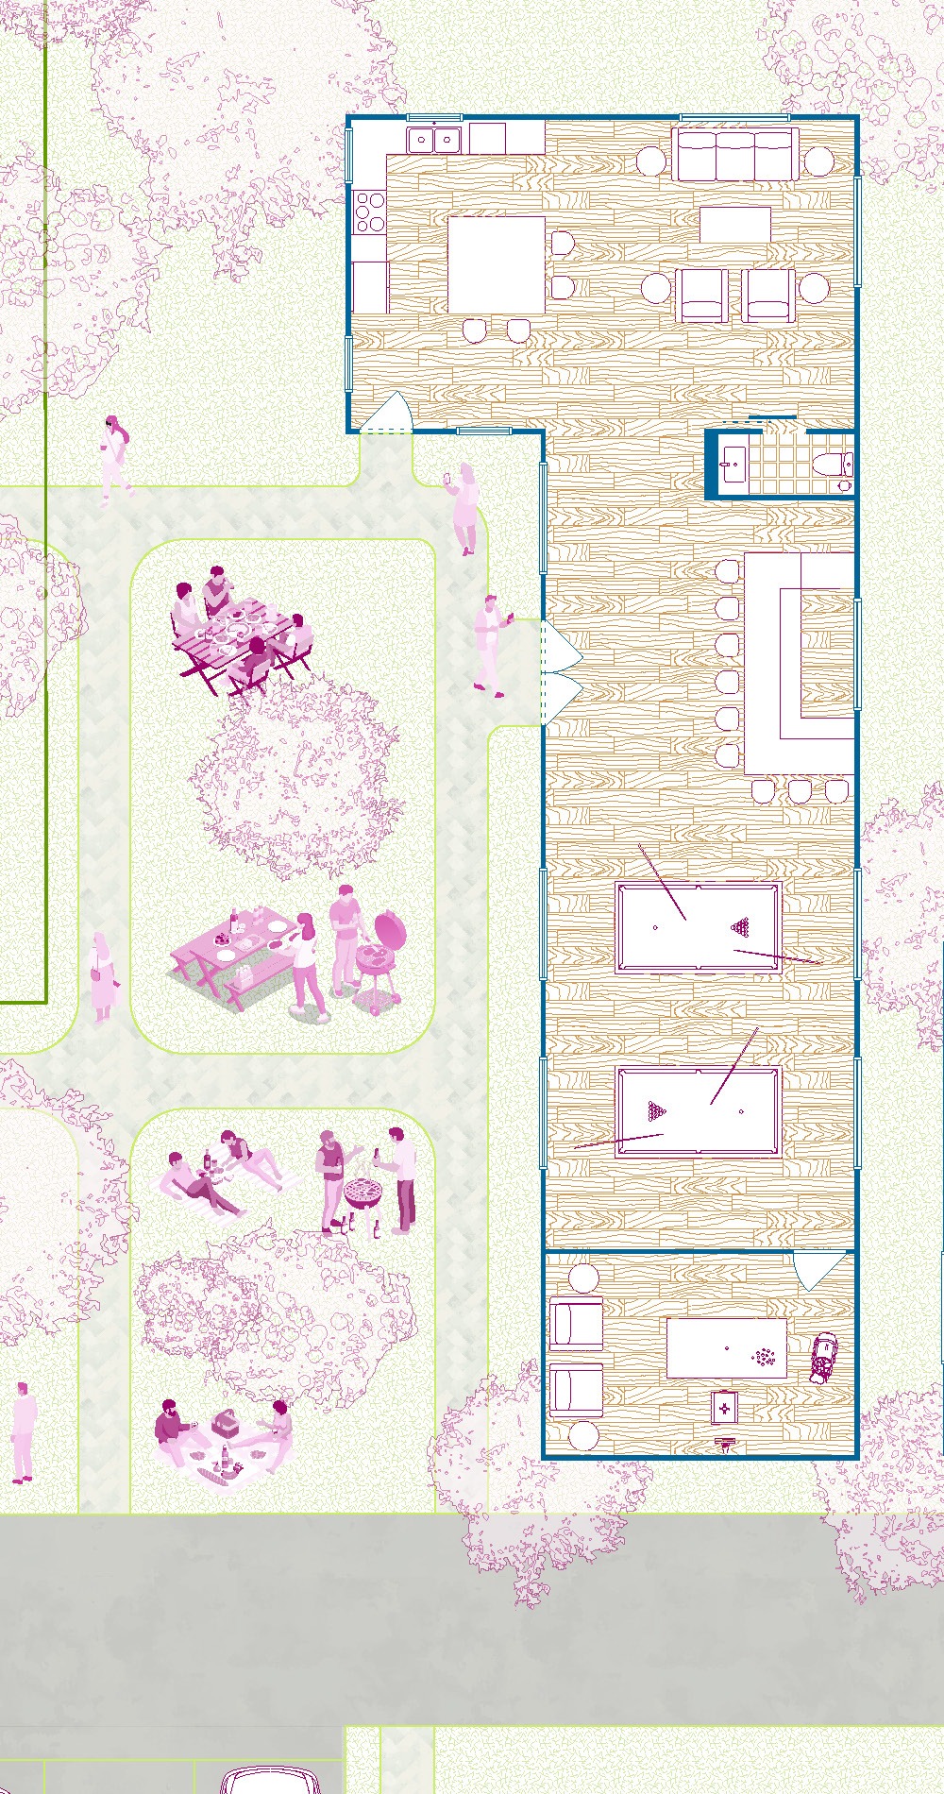
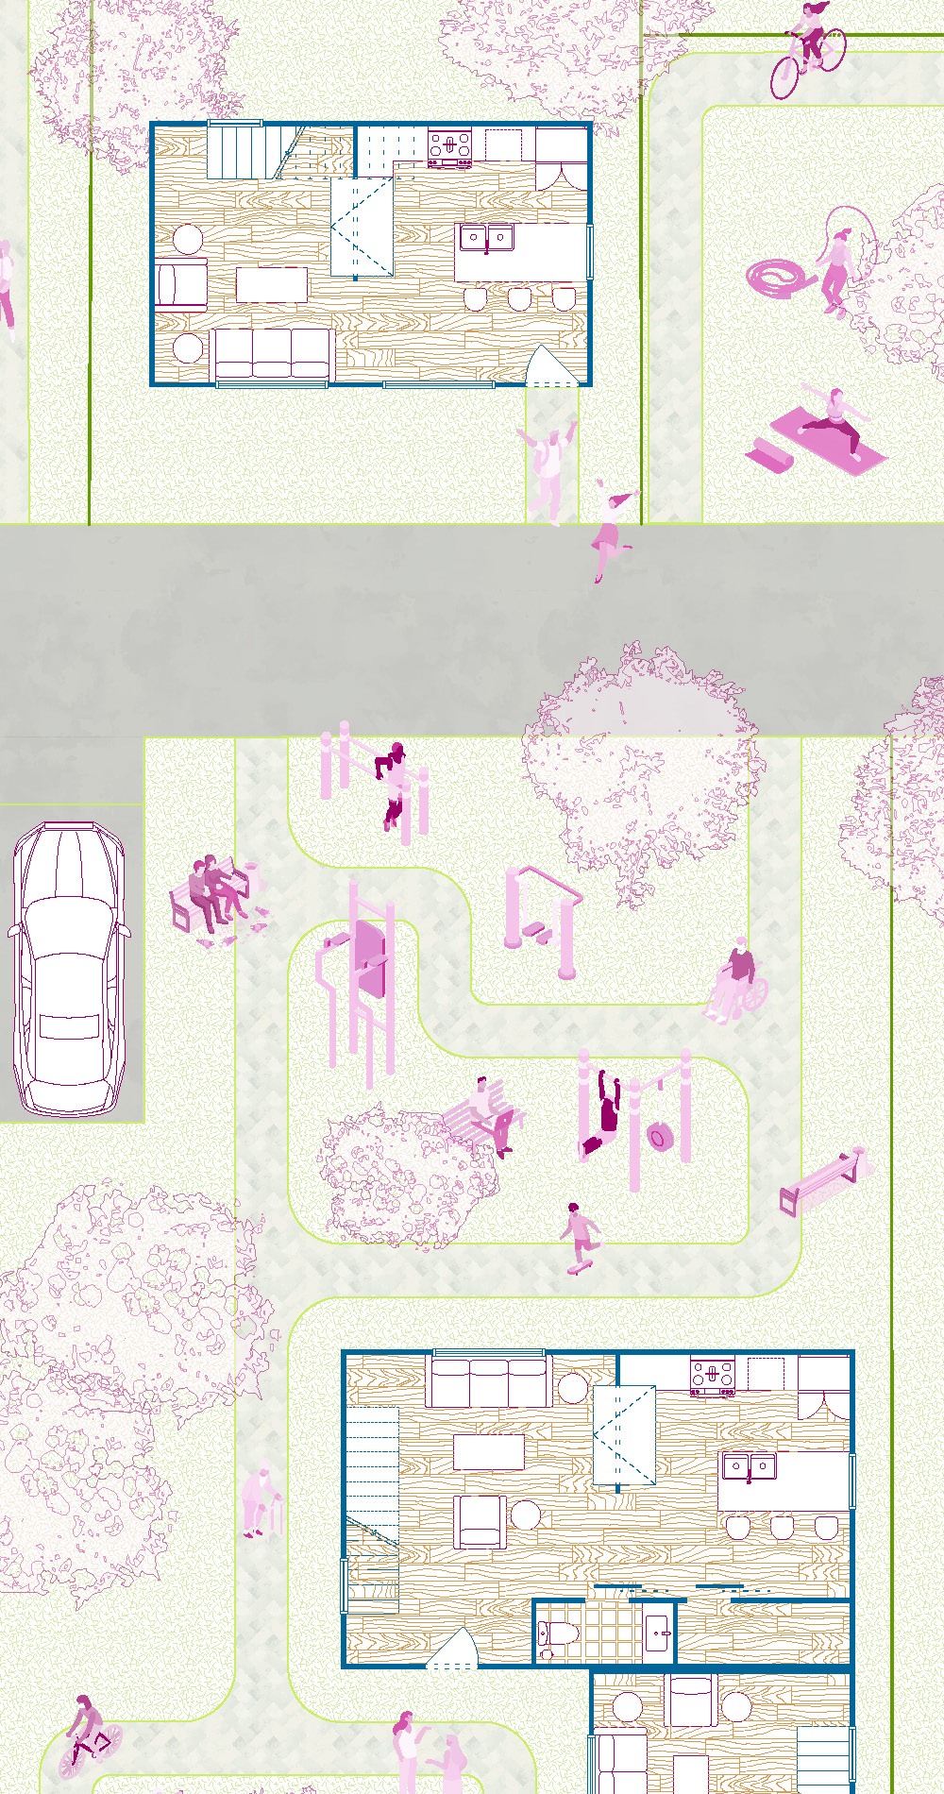
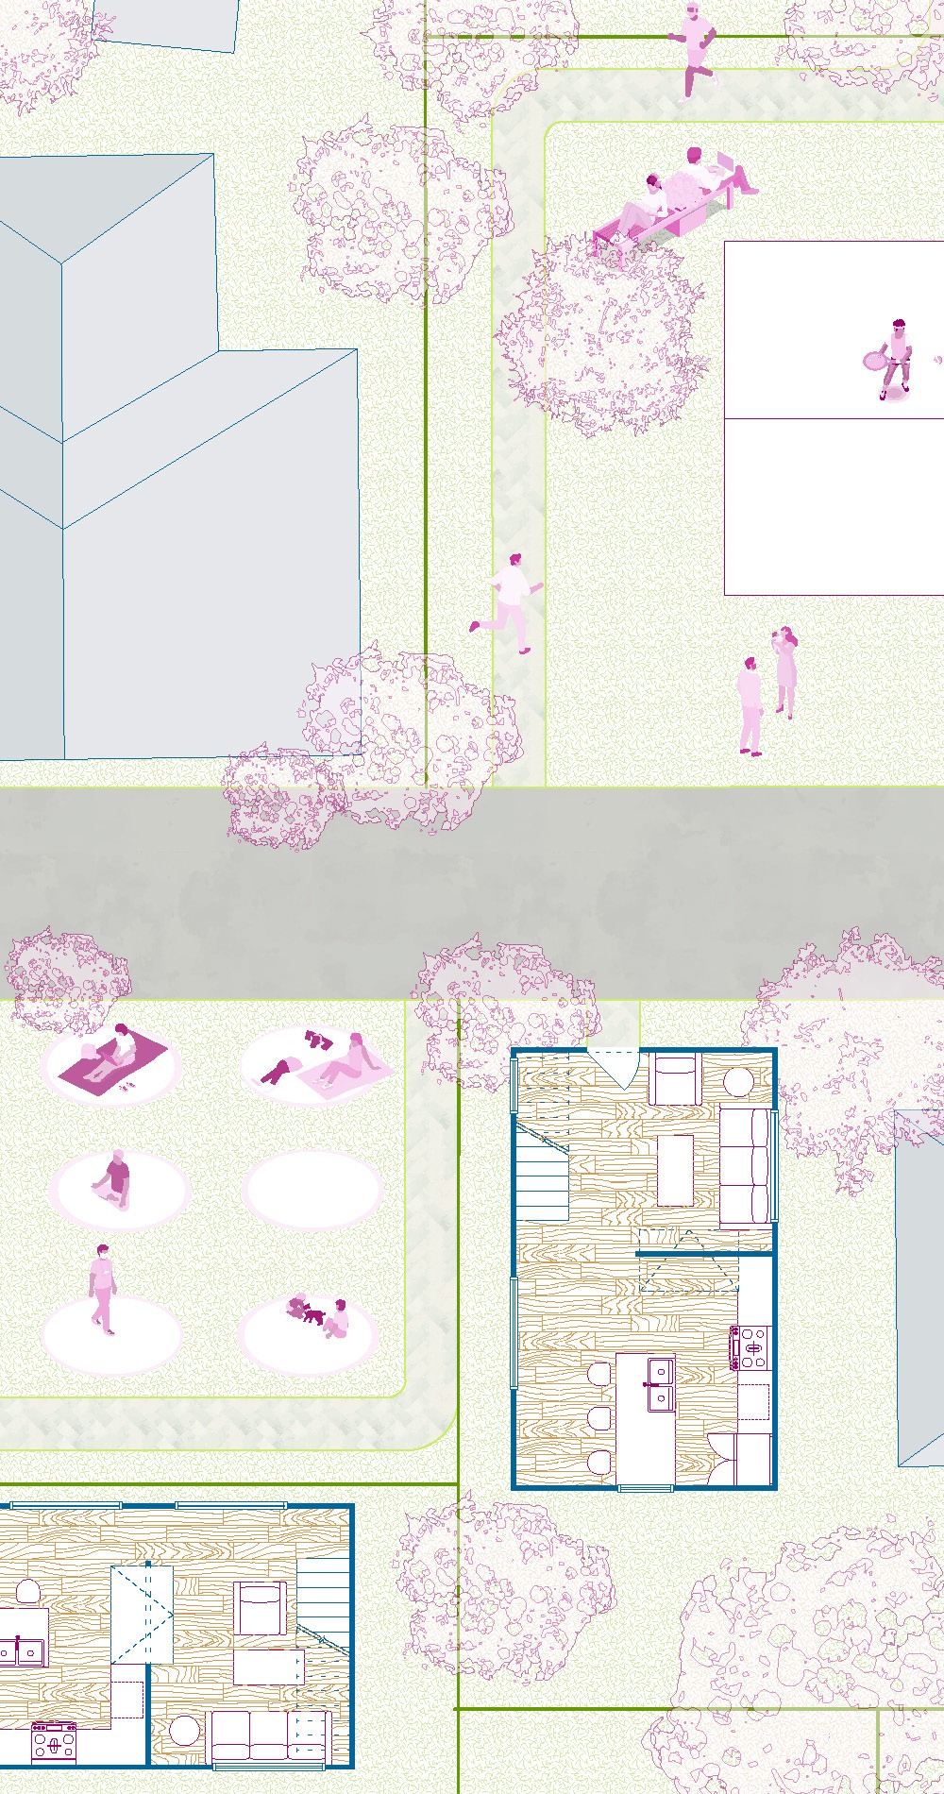
Block plan of the housing proposal showing homes, courtyards, planting, and surrounding streets
Block plan / homes and shared space across the neighborhood
Shared courtyard with a pink flowering tree, seating, homes, and residents
Courtyard / shared outdoor room
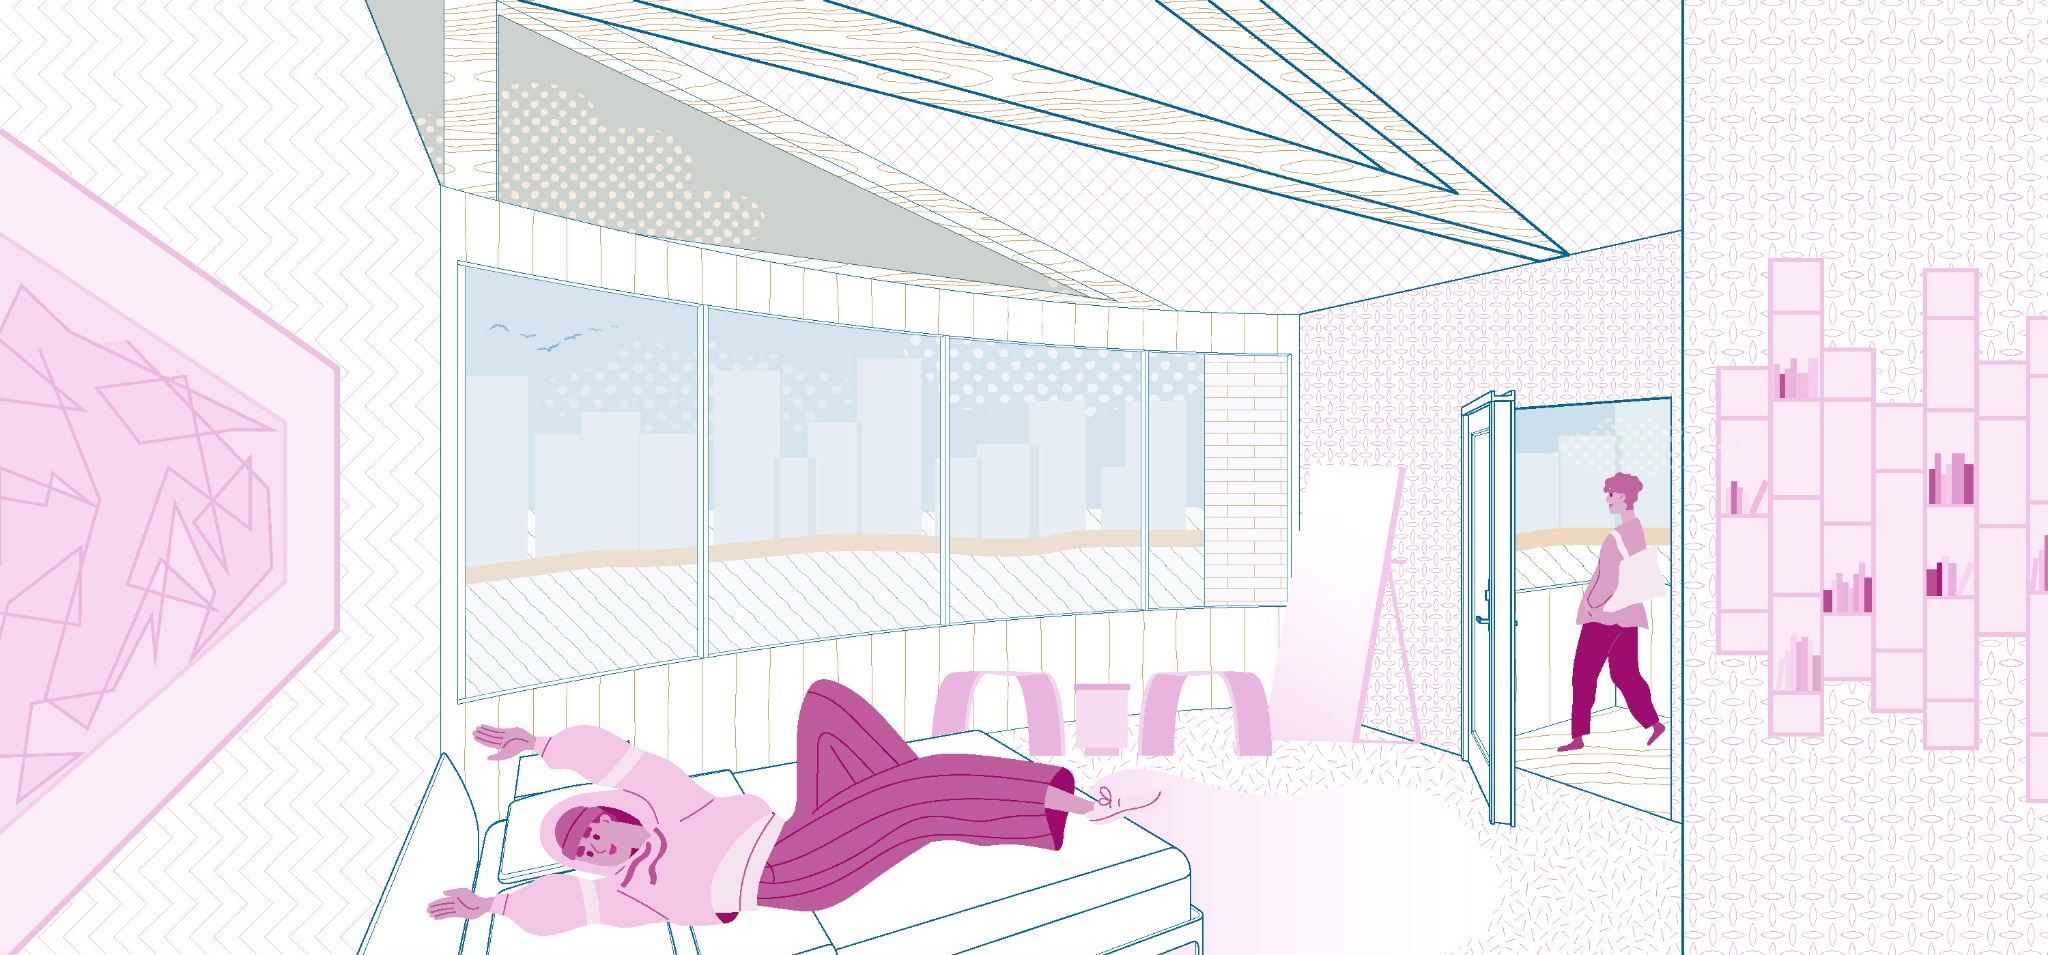
Living room with a stair, pink furnishings, and residents using the space
Living room / a view into daily life

Harmony: A Modular Approach to Cohousing Design

On modular homes, shared space, and intergenerational life in Block by Block – Stacked Commons.

Download PDF
More from Block by Block Explore rooms, plans & drawings13 images
04 / More Work

Across scales
and materials.


3D-printed wood installation Inosculae displayed at the 2025 Venice Architecture Biennale
Inosculae / 3D-printed wood installation

Installation · Material research · 2025

Inosculae

Part of the Orproject and University of Cincinnati team that built a large-scale 3D-printed wood installation shown at the Venice Architecture Biennale.

Orproject × University of Cincinnati
Faculty lead: Prof. Christoph Klemmt

Explore the project at Orproject
See the complete portfolio
In practice

From studio
to jobsite.

Spring 2026 / Atlanta

Hospitality architecture

Elevate Architecture Studio

On Hilton and IHG hotel projects, I modeled guest rooms in Revit and supported research, drawing production, and design development. I made design presentations and attended coordination meetings, where brand requirements, design decisions, and the work of different team members came together.

Summer 2025 / NYC

Interior design

Clodagh Design

At Clodagh’s New York studio, I worked in interior design within a practice that considers materials, atmosphere, and well-being together. The experience deepened my interest in how the details of a room shape everyday life.

Fall 2023 / Sarasota

Residential architecture

Sweet Sparkman Architects & Interiors

I contributed to residential design development and technical drafting in Revit. Architectural research, project coordination, and client presentations let me follow design decisions from early ideas into more detailed drawings.

Spring 2023 / Chicago

Mixed-use design

Hartshorne Plunkard Architecture

Working primarily on mixed-use residential high-rises, I helped prepare construction drawings, renderings, and presentations. AutoCAD and Revit documentation taught me how housing, shared programs, and urban scale are coordinated in a large project.

Summer 2022 / Cincinnati

Construction management

D.A.G. Construction

On a large project in St. Bernard, I assisted the CEO with day-to-day construction management. I tracked RFIs, prepared punch lists, and contributed ideas about means and methods, learning how design decisions play out during construction.

About

Hi, I’m
Dharma.

I’m a Master of Architecture student at the University of Cincinnati’s College of Design, Architecture, Art, and Planning (DAAP). Art has always been a way for me to connect with others; architecture gives me a way to shape that connection at the scale of a room, building, or community. I’m interested in community spaces and hospitality, and in how thoughtful design can support everyday life and belonging.

My experience spans hospitality architecture in Atlanta, interior design in New York, residential work in Sarasota, mixed-use design in Chicago, and construction management in Cincinnati. Outside the studio, I’m an AAHOA Ambassador and a maker who believes good ideas get stronger when we build and share them with others.

Education

Master of Architecture, University of Cincinnati 2027
B.S. Architecture, University of Cincinnati 2025

View resume
My purpose

Design for
belonging.

Before I knew I wanted to be an architect, I saw what a small act of making could do.


In high school, I painted ceiling tiles in bathrooms to turn an overlooked space into one of encouragement. The project grew into a volunteer effort, and it showed me how a place can change when people create it together.

That experience still guides me. I want to design spaces that meet practical needs while offering comfort, connection, and a sense of belonging. My family’s background in construction and commitment to service grounds that goal. I bring those values to the shared places where people live, learn, gather, and work.

Six colorful hand-painted inspirational ceiling tiles with lettering and patterns
Beyond the studio

Always
making.

Making keeps my design work connected to people. Since I was sixteen, I’ve led hands-on art workshops, helping people turn their ideas into something they can take home. I also film and edit short-form stories about local events, where the details of a place and the people in it often say the most.

At William Mason High School, I organized a volunteer project to paint 128 ceiling tiles with messages of encouragement across classrooms and bathrooms. It took many hands to make, and the result became part of the school’s everyday environment. Projects like that remind me why I enjoy making things with and for a community.

Read the City Lifestyle feature
Contact

Let’s talk
about what’s next.

Project image

Download image
Experience and education

Dharma Patel · Resume

Download PDF
Project article · Dharma Patel

Harmony

Download PDF
Page 1 of 14